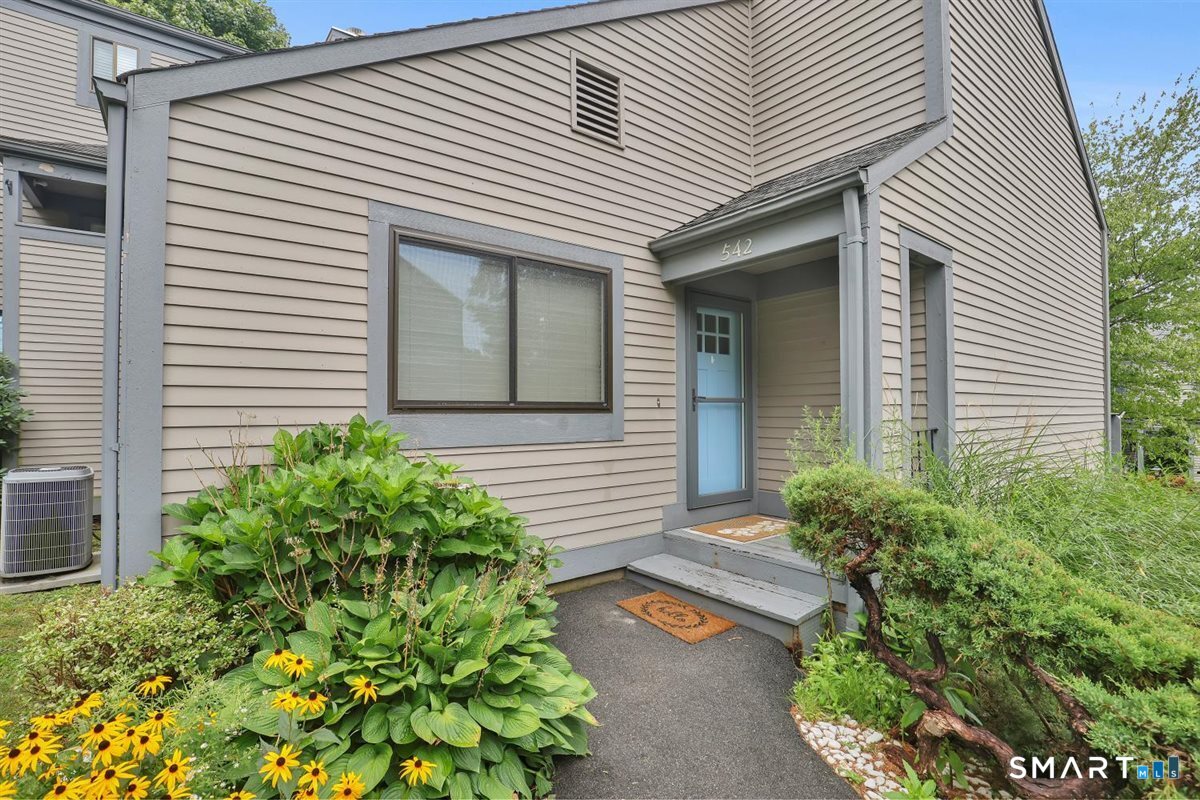
Home entrance with a blue door marked 542, gray trim, steps, and landscaped flower beds.
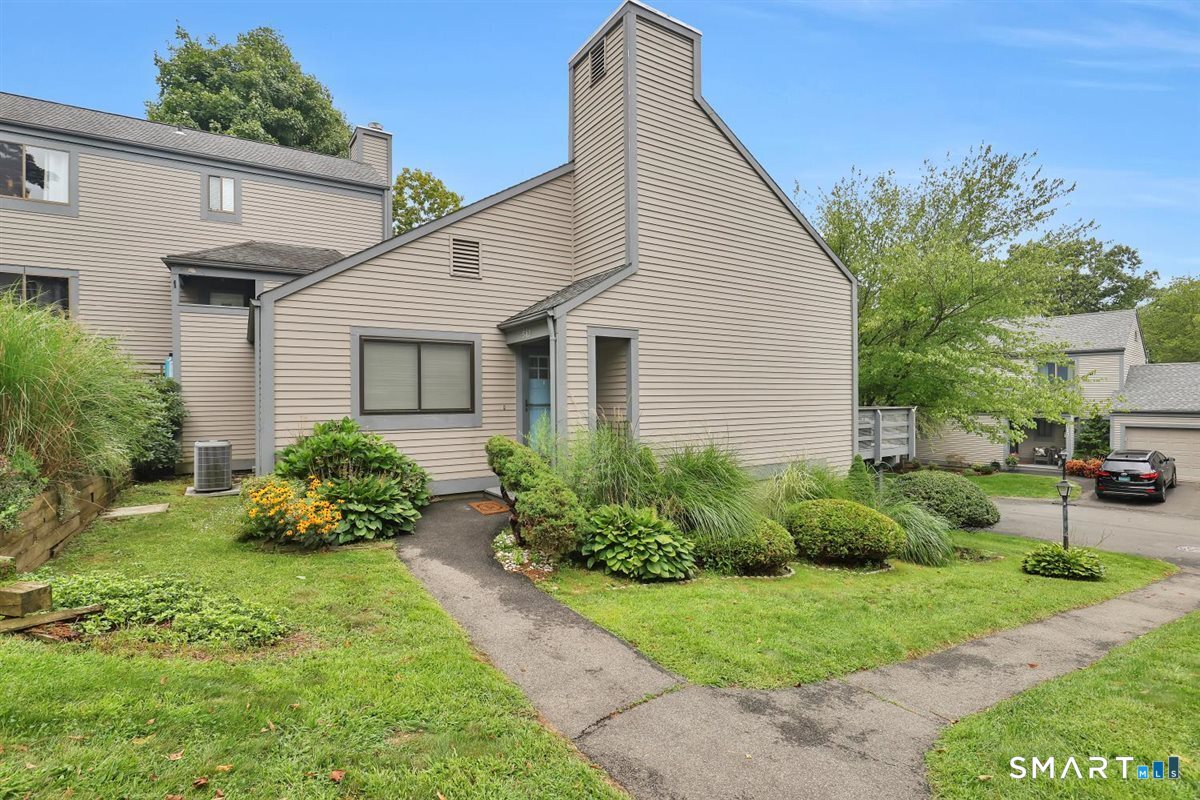
Beige-sided townhouse with a tall chimney and landscaped front garden.
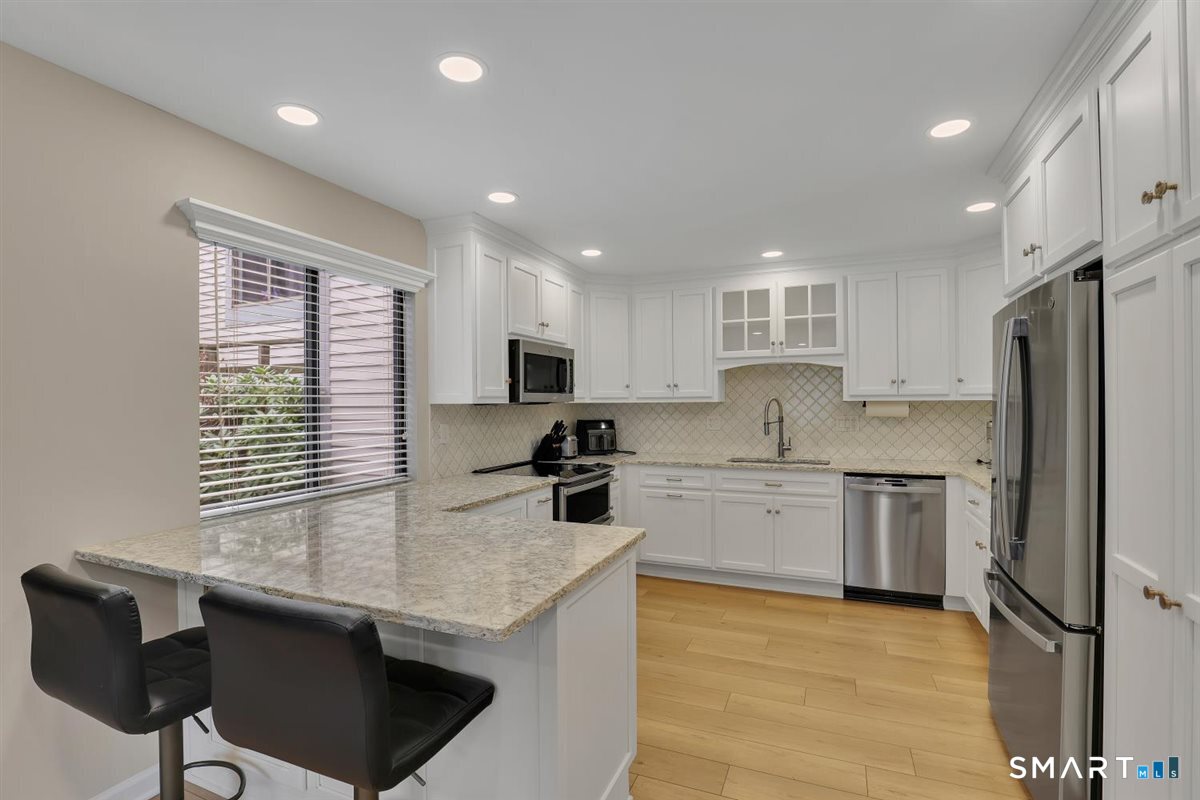
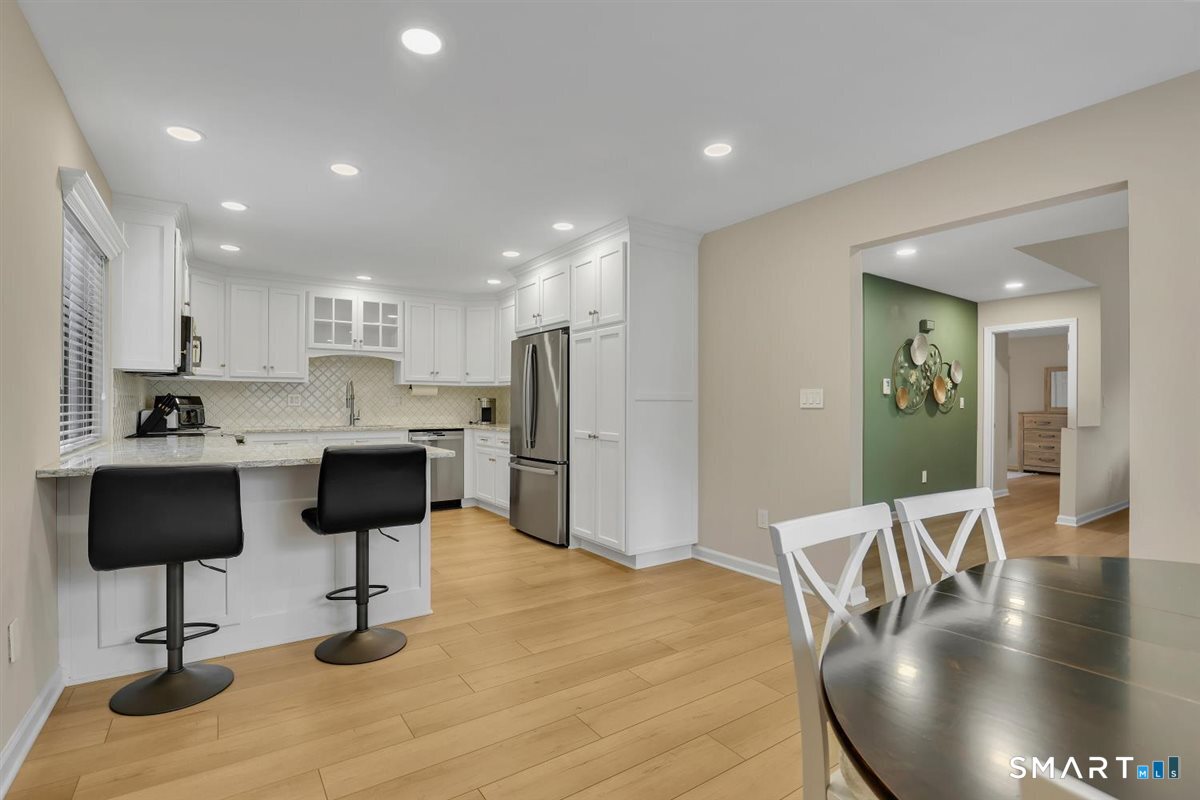
Kitchen with white cabinetry, granite peninsula and black stools, stainless steel appliances, and light wood flooring.
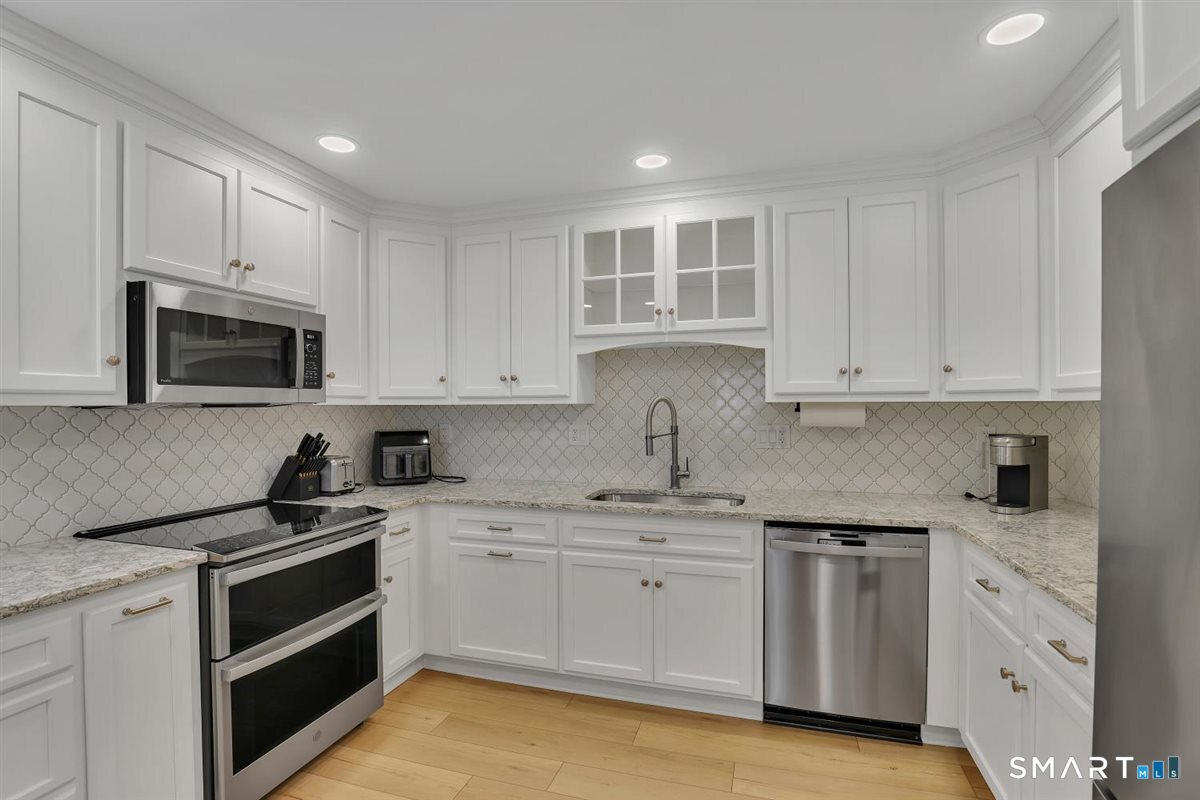
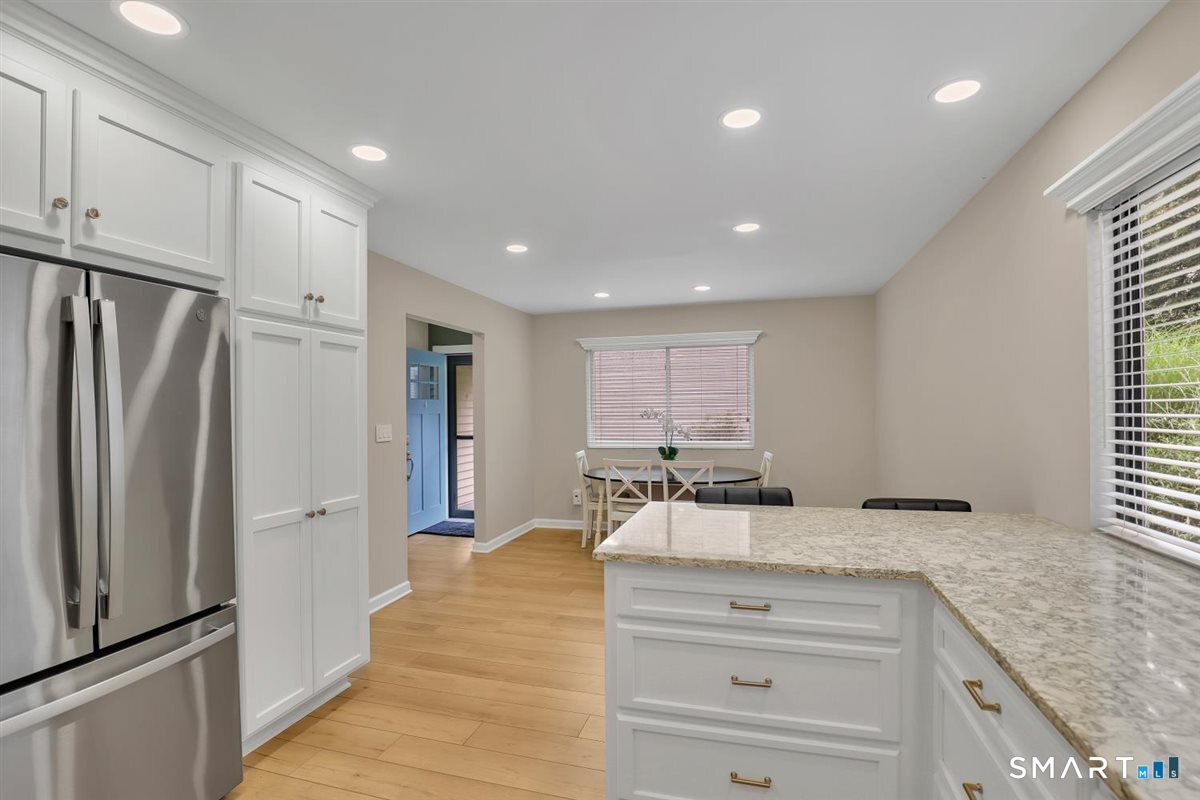
Kitchen with white cabinetry, patterned tile backsplash, stone counters, and stainless steel appliances.
Open-plan kitchen with white cabinets, stainless steel appliances, breakfast bar, and adjoining dining area.
Renovated kitchen with a large stone island, white cabinets, stainless steel refrigerator, and dining nook.
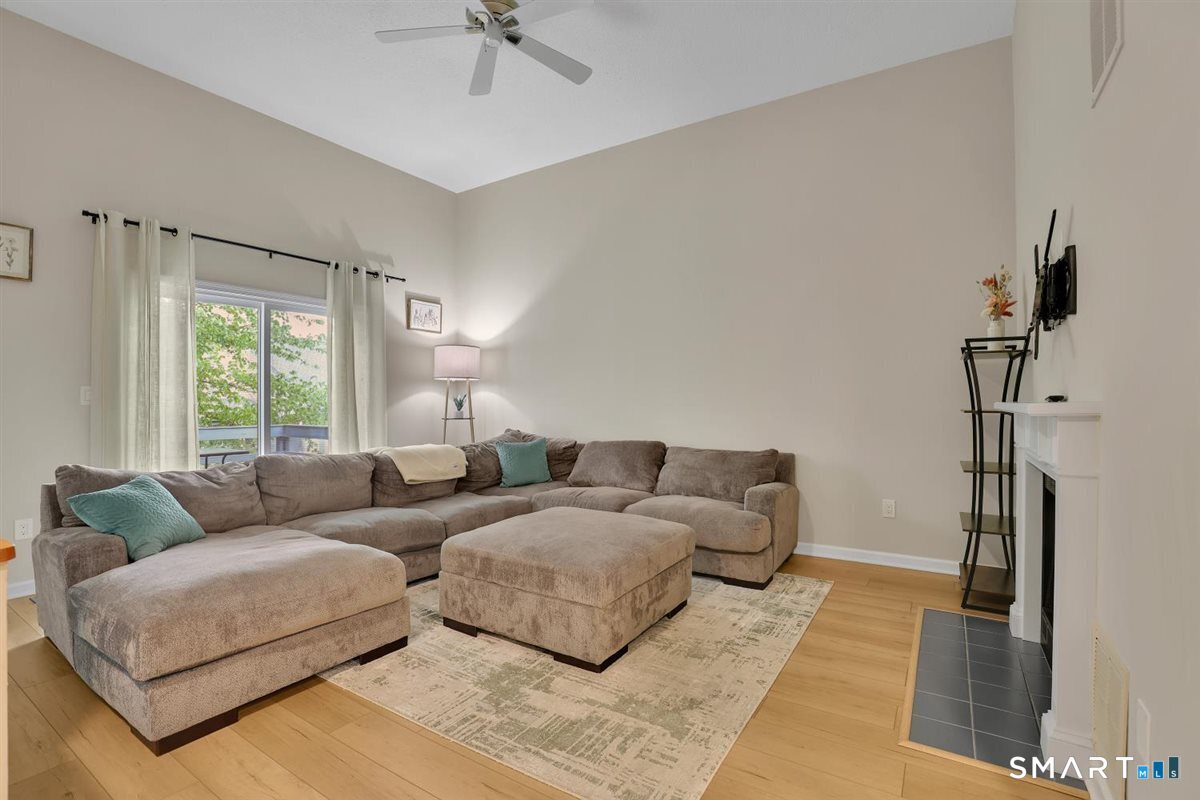
Living room with an L-shaped sectional, matching ottoman, tall curtained windows, and light wood floors.
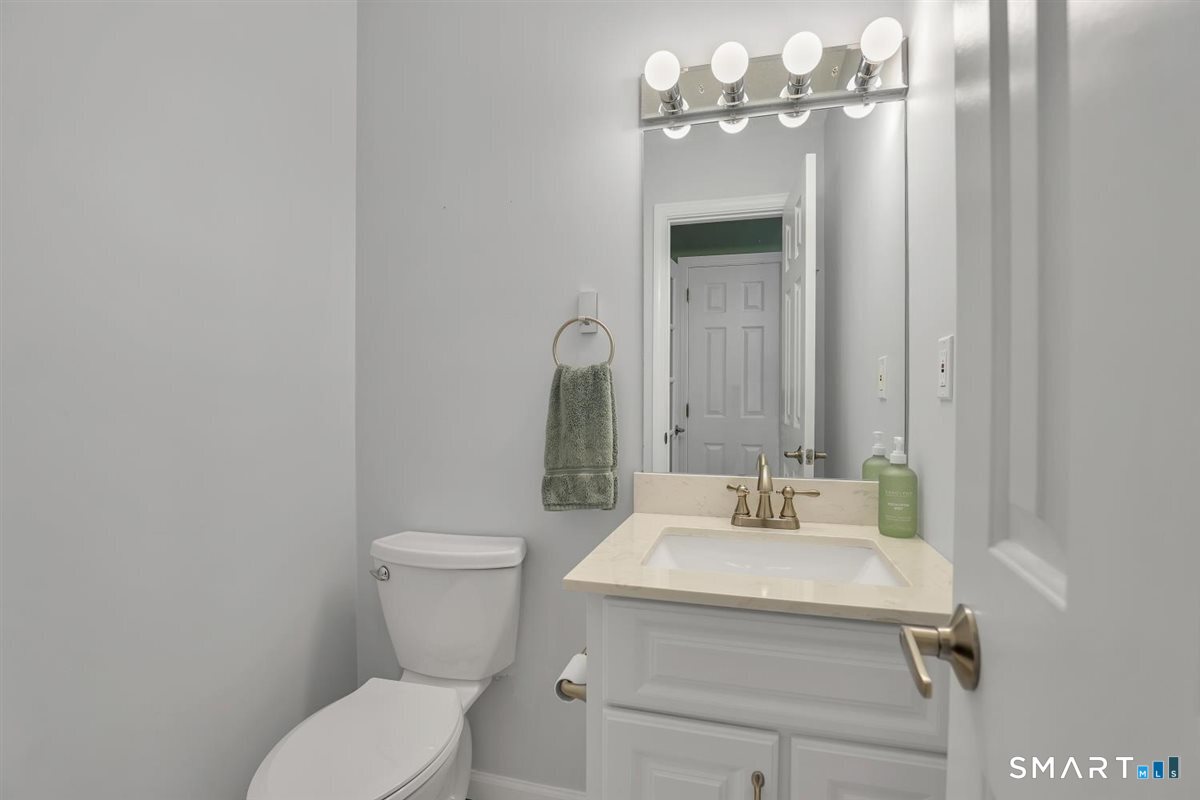
Bathroom with a white vanity, brass faucet, large mirror, and toilet beside a gray towel.
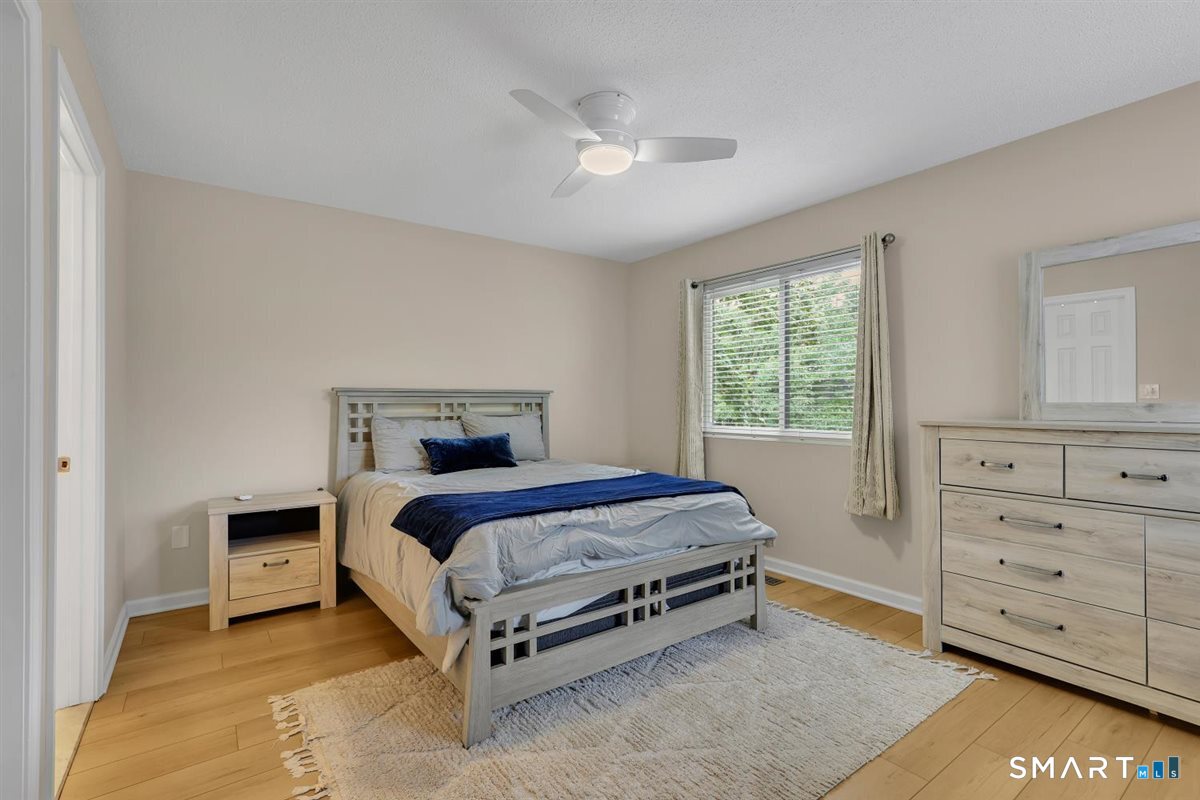
Furnished bedroom with a gray bed, navy accent bedding, light wood floors, and a window overlooking greenery.
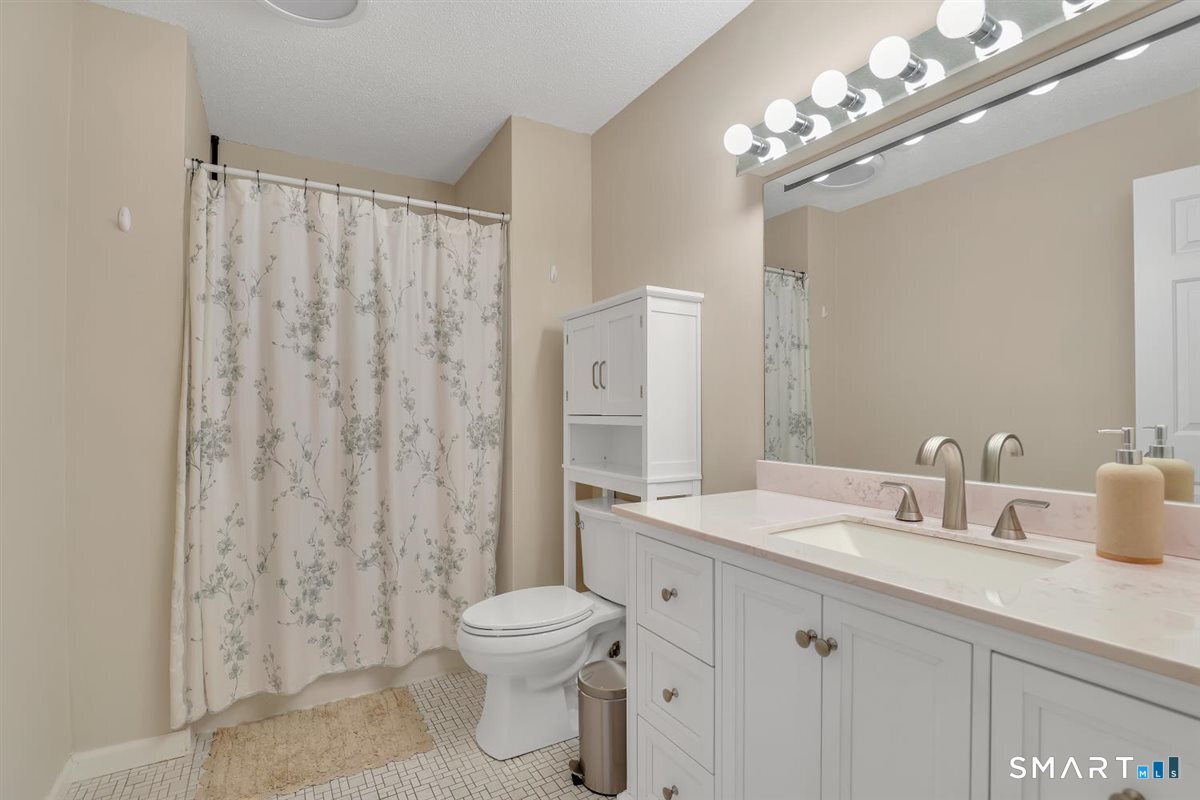
Bathroom with a long white vanity, large mirror, and floral shower curtain.
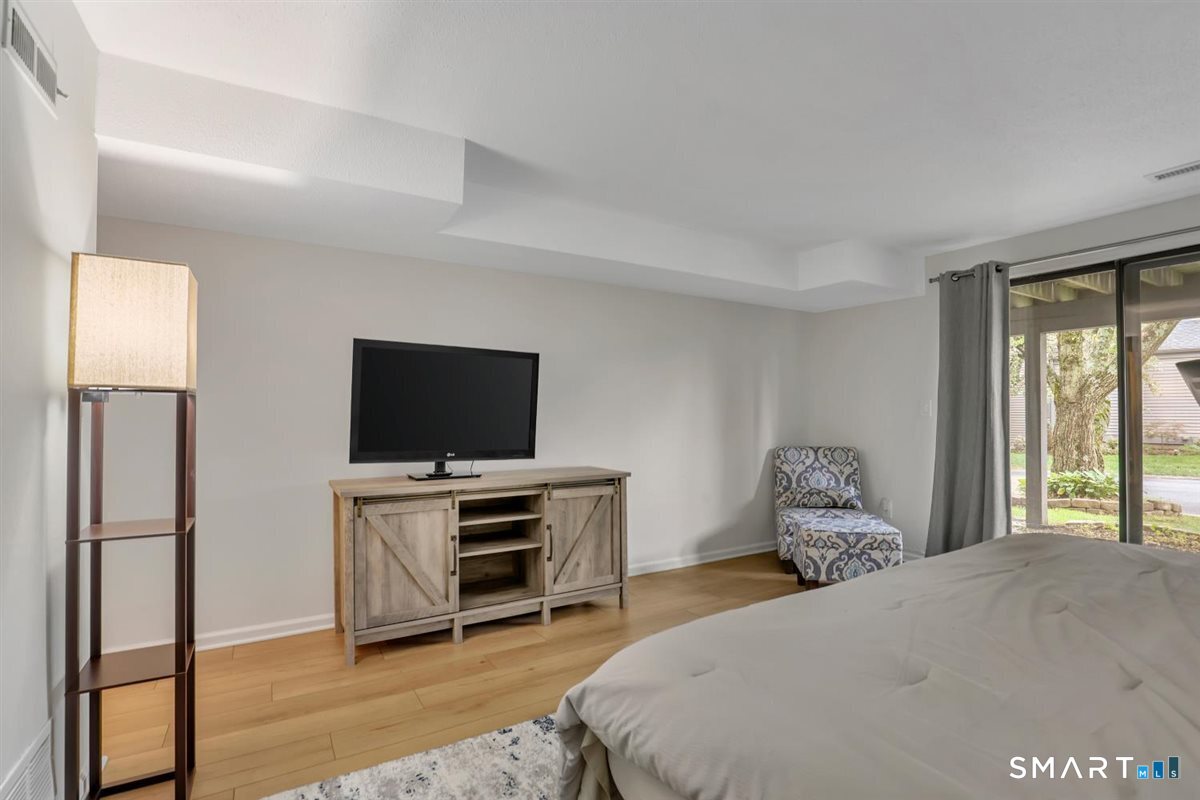
Bedroom with light wood floors, a television cabinet, and sliding glass doors overlooking the yard.
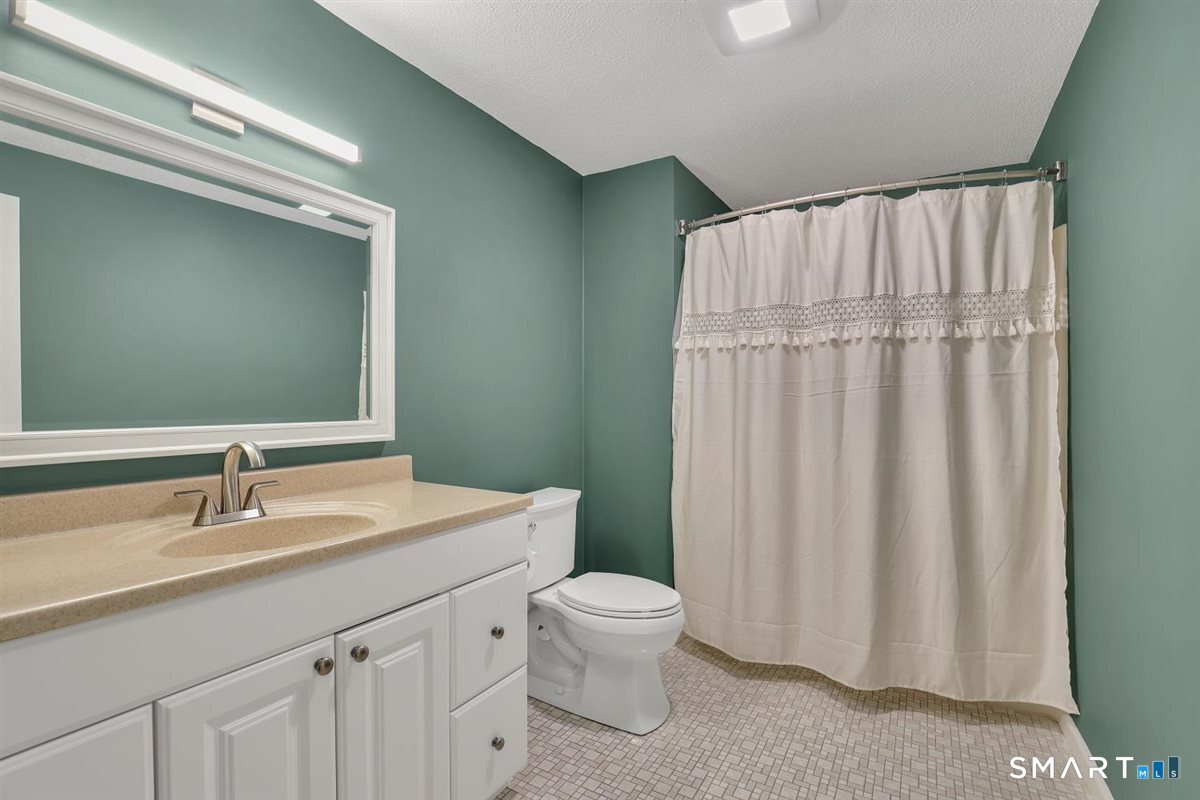
Bathroom with a white vanity, teal-green walls, and a white shower curtain.
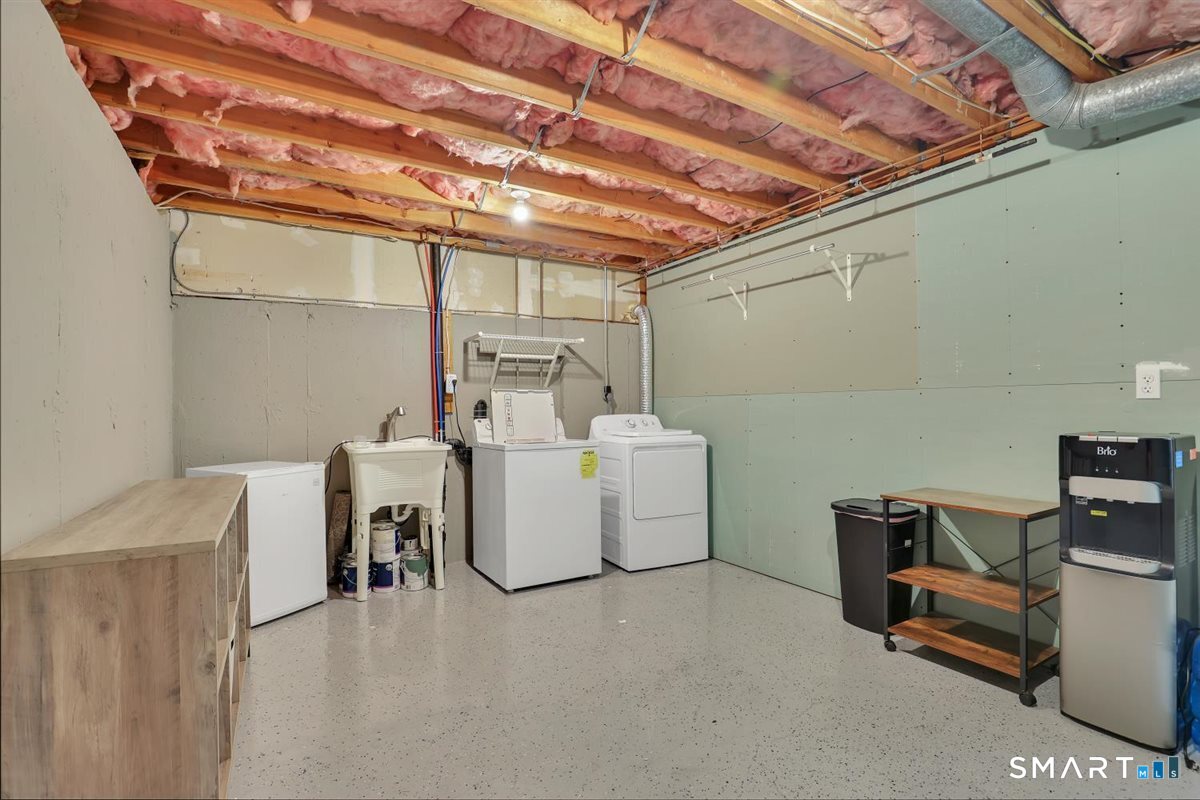
Laundry room with washer and dryer, utility sink, and exposed insulated ceiling.
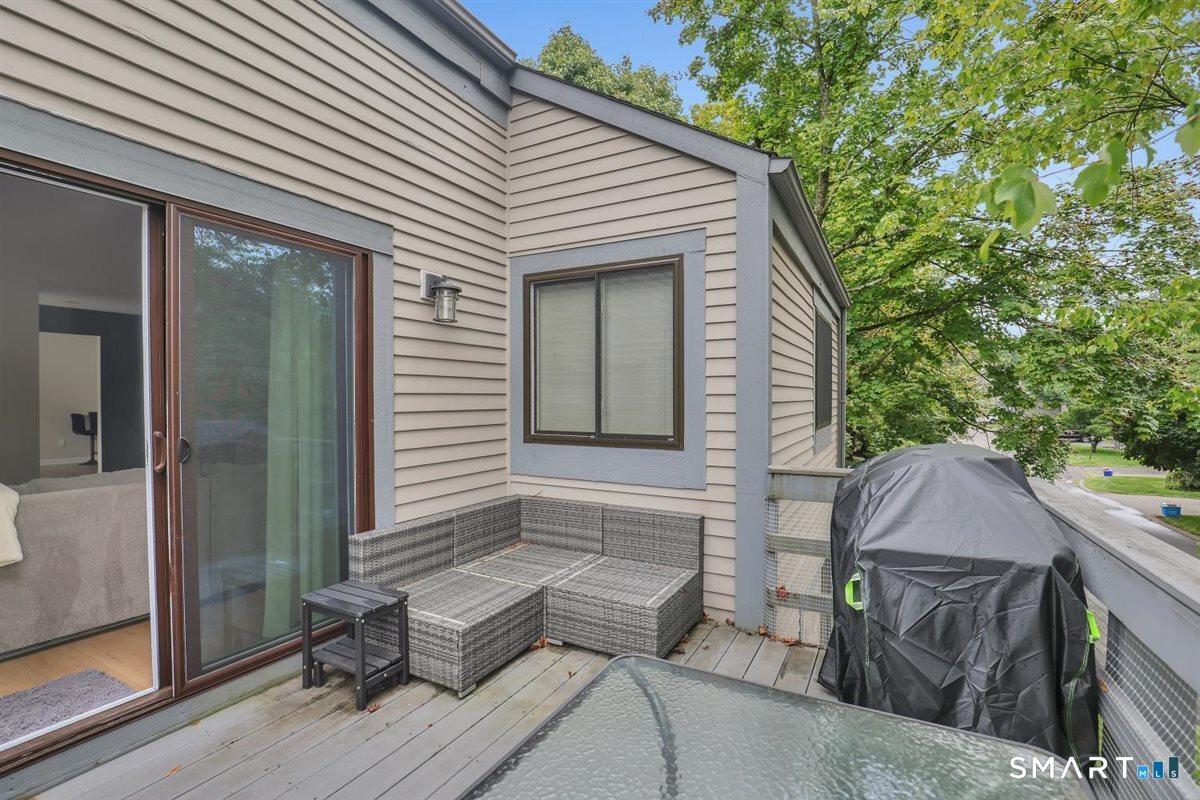
Condo deck with gray sectional seating, glass-top table, and covered grill beside sliding glass doors.
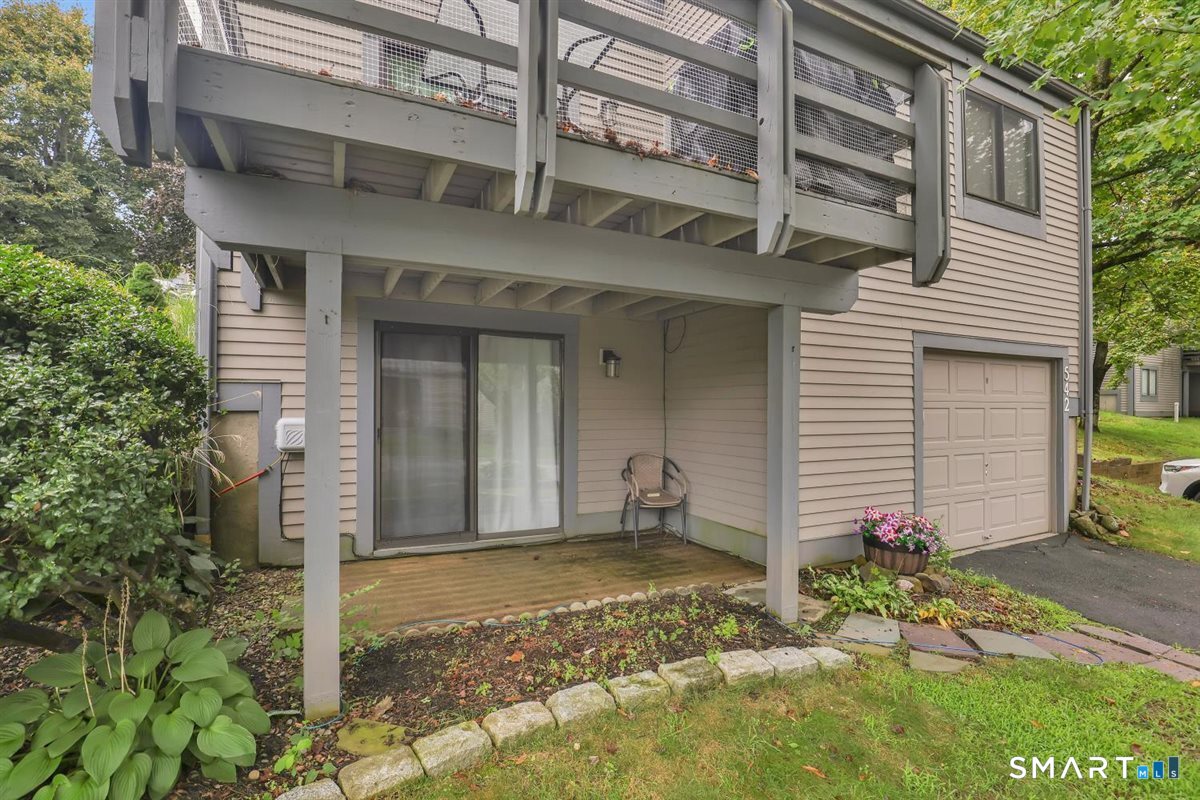
Condominium exterior with a raised deck, covered patio, attached garage, and garden beds.
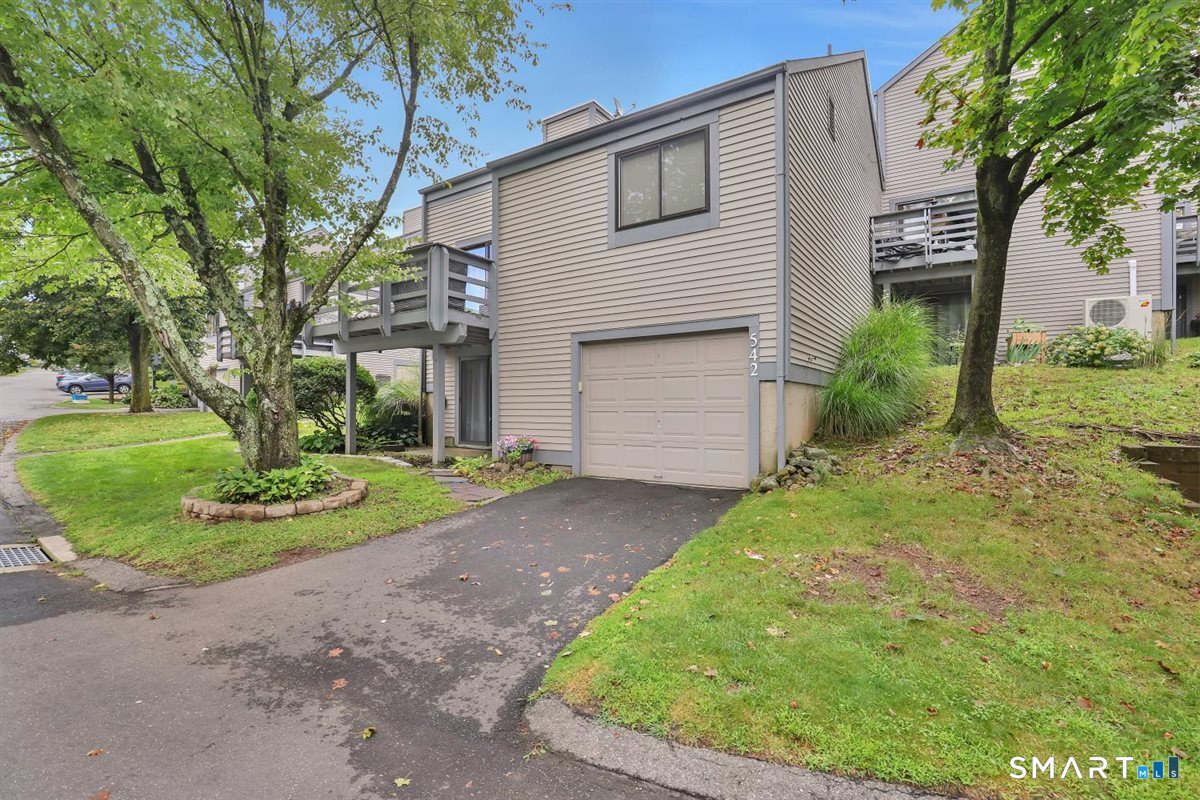
Townhouse unit 542 with an attached garage, raised deck, and mature trees.
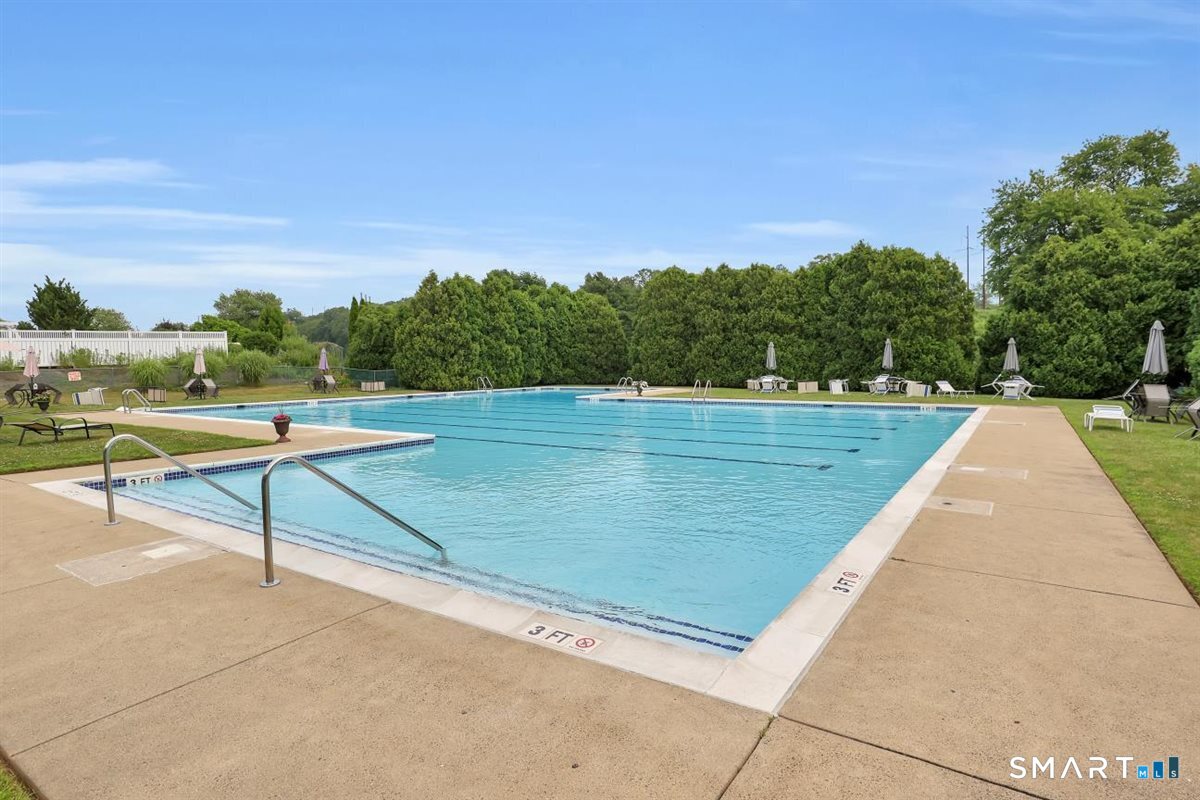
Community swimming pool with lap lanes, deck, lounge chairs, and umbrellas.
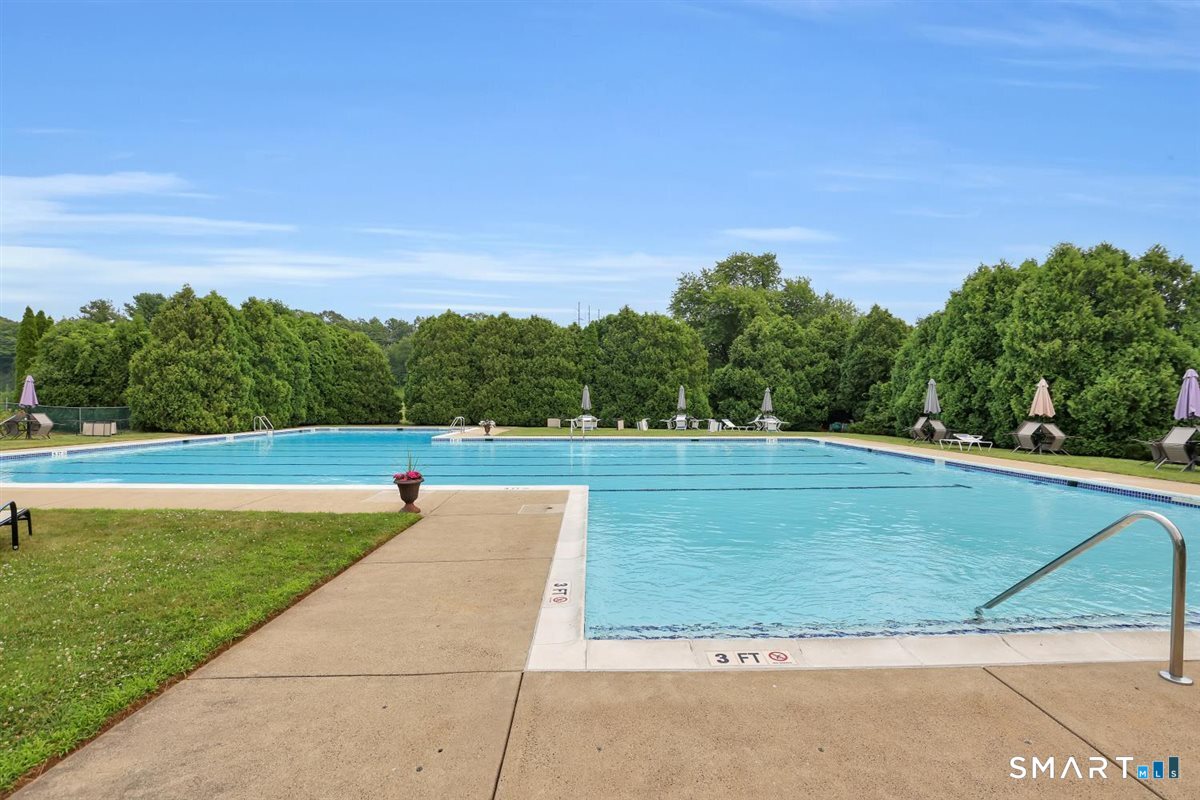
Community swimming pool with a broad concrete deck, lounge chairs, and trees.
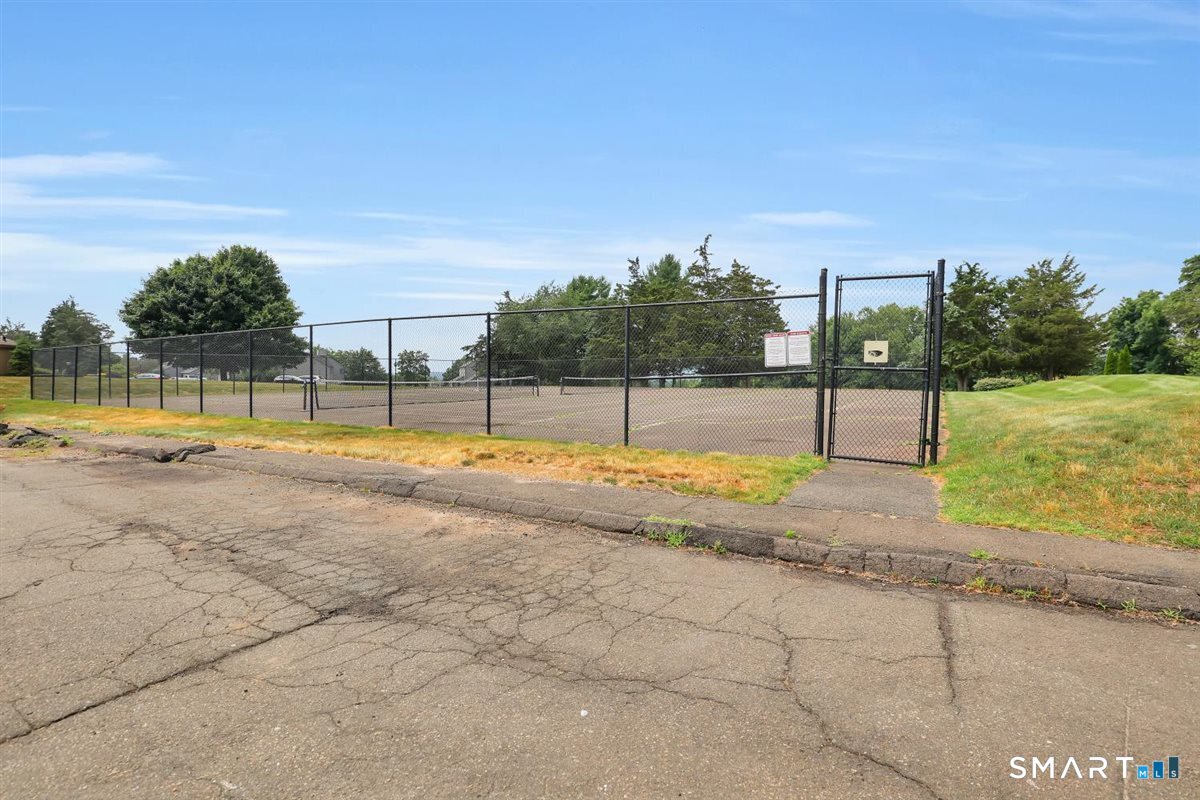
Fenced tennis court with a net and gated entrance, surrounded by grass and trees.
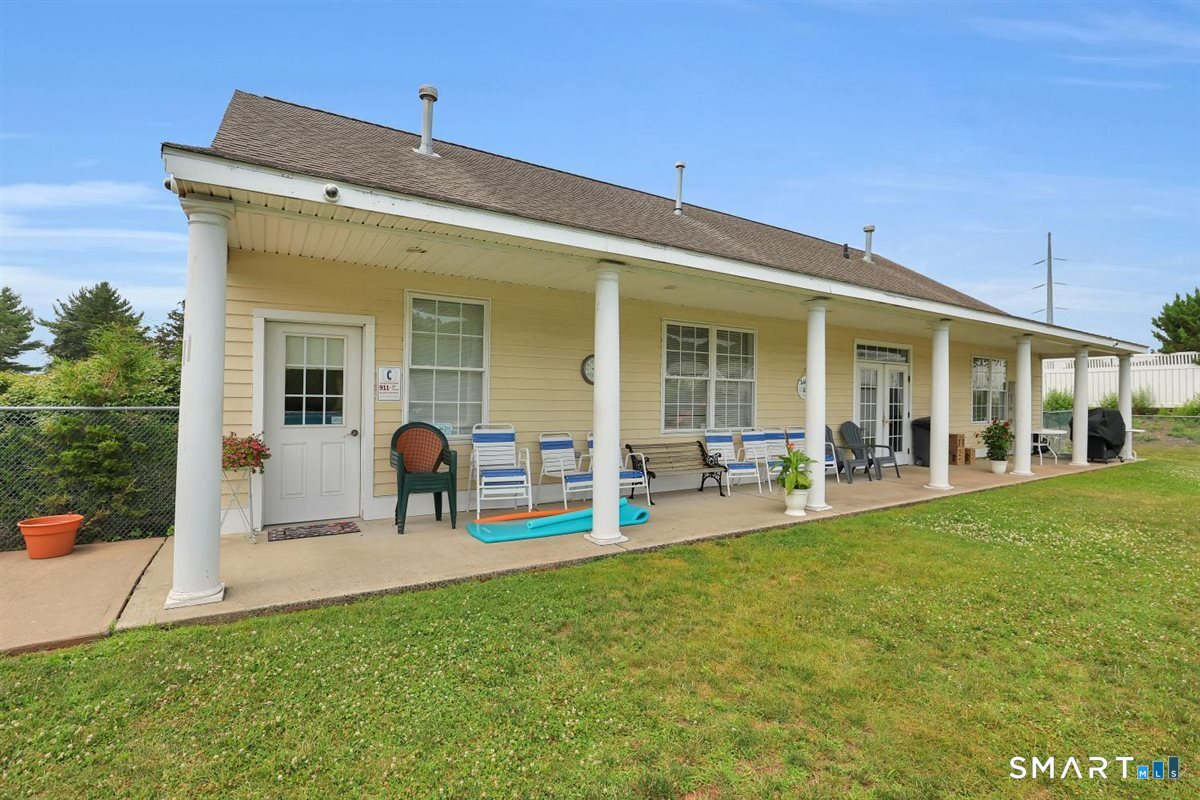
Pale-yellow building with a covered porch, white columns, and outdoor seating.
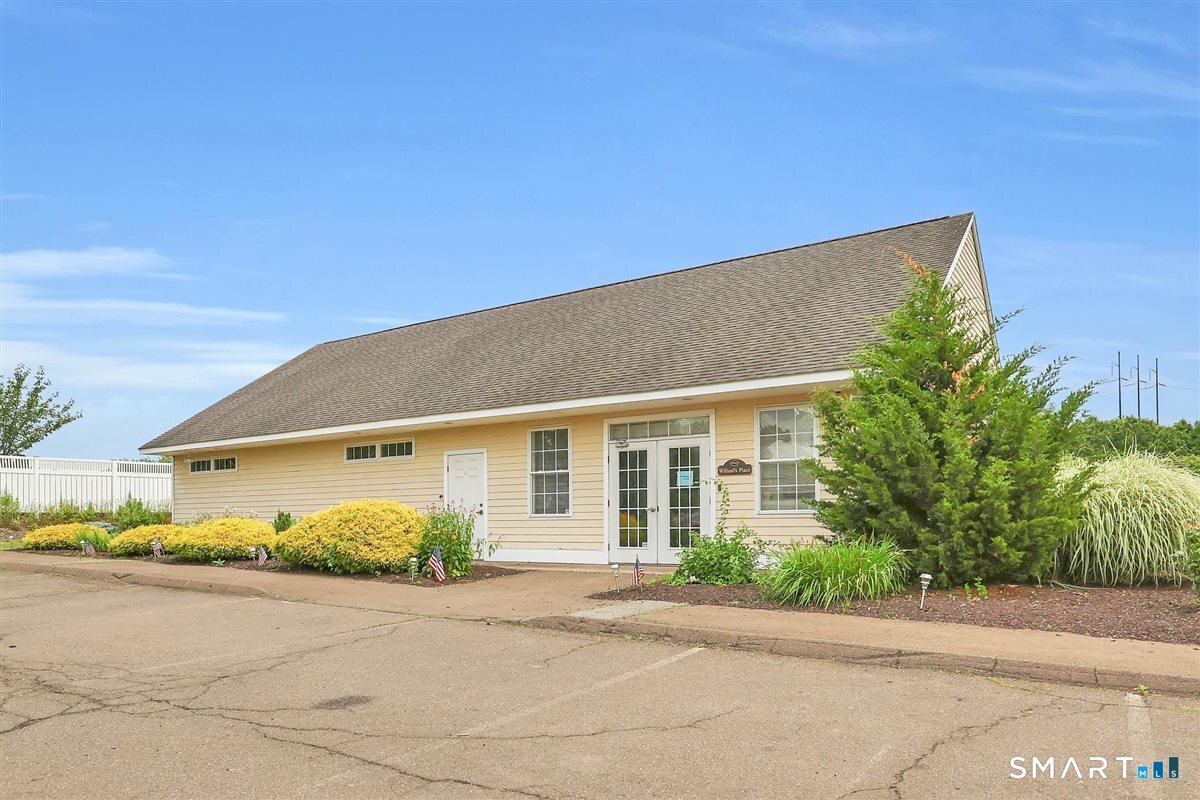
Tan single-story building with a steep roof, glass entry doors, and landscaped frontage.
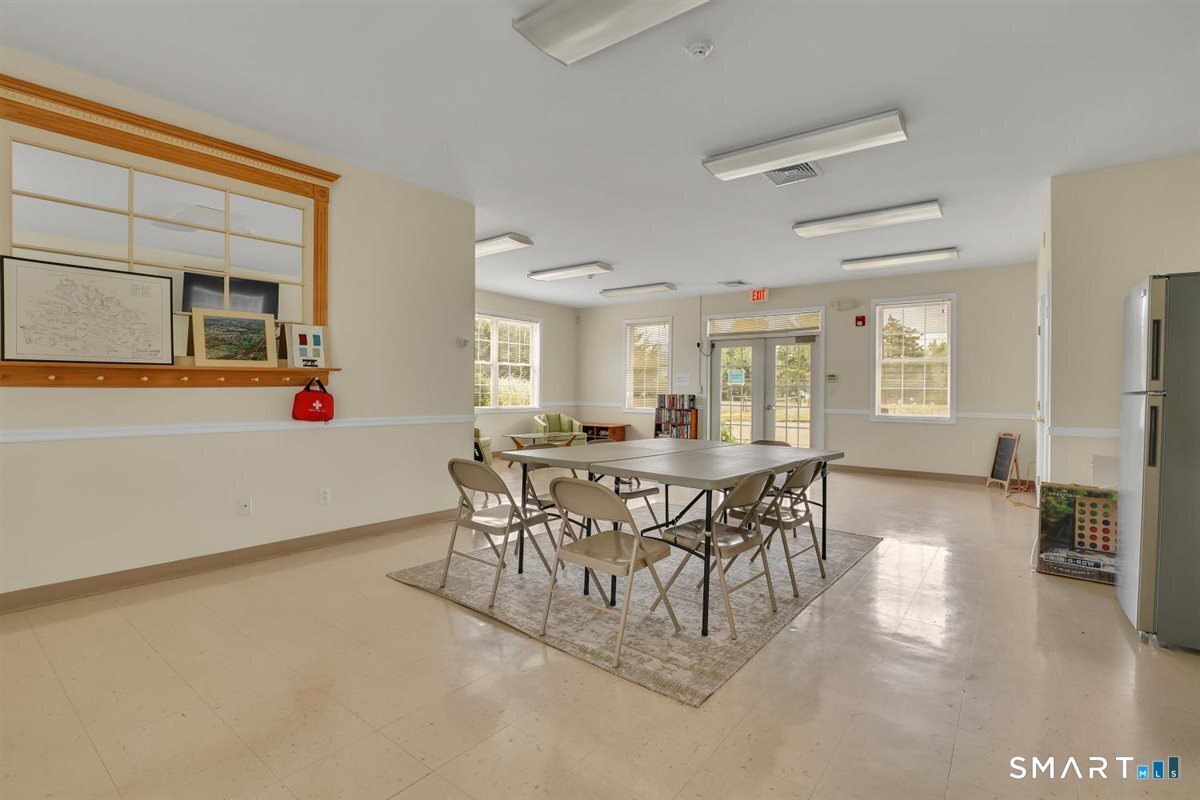
Community room with folding tables and chairs, large windows, and a built-in wooden display shelf.
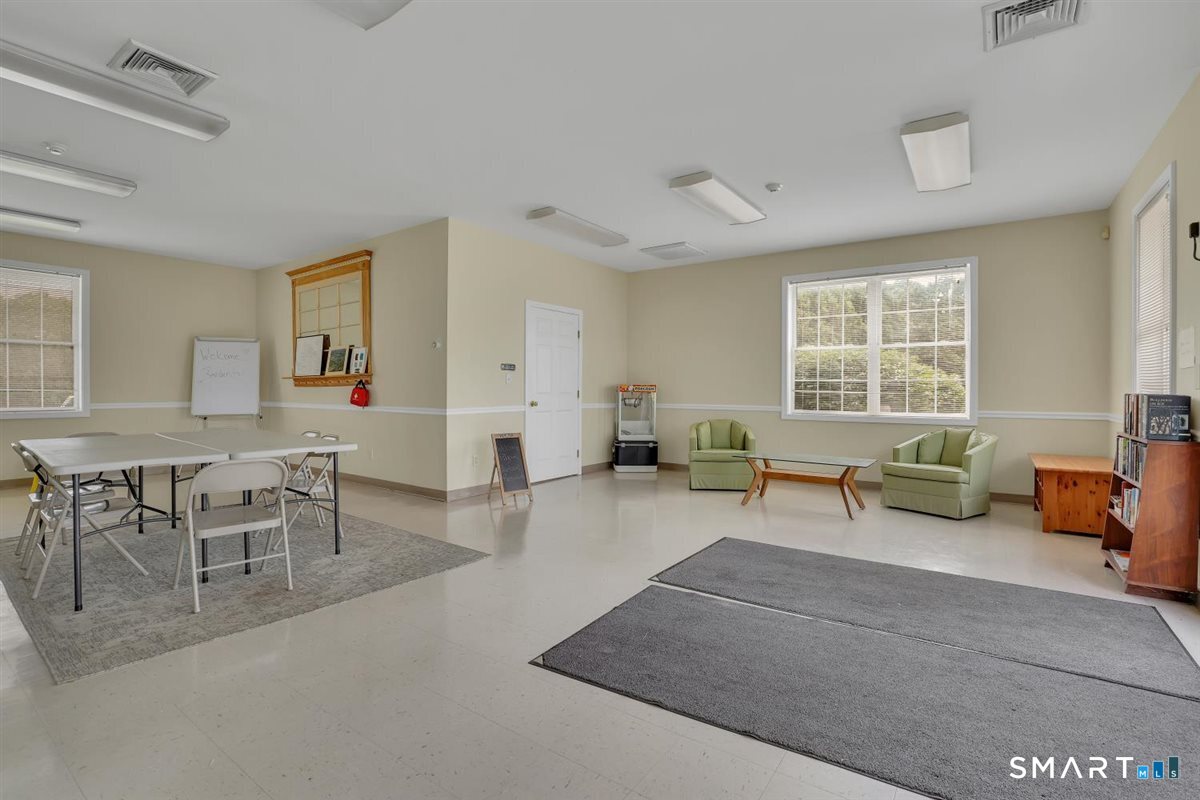
Community room with folding tables, gray rugs, and green armchairs by large windows.
VIEW PHOTOS
$384,900

542 Pilgrim Harbor Unit: 542

2 Beds 3 Baths 1,104 Sq.Ft.

Description

Welcome home to this beautifully updated 2-bedroom, 2.5 bath condo tucked into the highly sought after Pilgrim Harbor community. With over 1,500 sq. ft. of thoughtfully designed living space, this end unit offers the perfect blend of comfort, convenience and truly low-maintenace living. As soon as you step inside you will see the fully renovated kitchen that is a true showstopper with crisp white cabinentry, quartz countertops, tile backsplash and newer stainless steel appliances. The eat-in kitchen flows seamlessly to the bright, open living room featuring a cozy fireplace, newer vinyl plank floors and sliders leading to the private deck. The primary bedroom offers generous space, a walk in closet and a private en-suite bath. A half bathroom completes the main level. On the lower level you will find a spacious second bedroom, another full bathroom, a large laundry room, and the garage. With plenty of storage, parking, Wallingford electric perks and a desirable location, this condo checks all the boxes. Don't wait, move right in and enjoy all that Pilgrims Harbor has to offer!

Share Property

Location

542 Pilgrim Harbor Unit: 542, Wallingford, CT 06492

Status

For Sale
Seanna Fahey

Seanna Fahey

TITLE

Licensed Real Estate Salesperson

Property Amenities

Interior
Laundry room Lower Level
Appliances Oven/Range, Microwave, Refrigerator, Freezer, Dishwasher, Disposal, Washer, Dryer
Total Bedrooms: 2
Half Bathrooms: 1
Full Bathrooms: 2
Other Interior Features Auto Garage Door Opener, Cable - Available
Area & Lot
Total area 1,104 Sq.Ft.
Living area 1,104 Sq.Ft.
MLS® ID 24203377
Year Built 1985
High School Lyman Hall
Middle School Hammarskjold
Elementary School Evarts C. Stevens
Water Frontage Not Applicable
Architecture Styles Ranch
Type Condo
Status For Sale
Exterior
Stories 2
Pool Pool House, In Ground Pool
Air conditioning Central Air
Heat type Heat Pump
Water Source Public Water Connected
Garage Space 1.0
Sewer Public Sewer Connected
Other Exterior Features Tennis Court, Deck
Parking Under House Garage
Lot Features N/A
Finance
Sales Price $384,900
HOA Fees $485 monthly
Real Estate Tax $5,988 yearly
Beige-sided townhouse with a tall chimney and landscaped front garden.

Schedule a Showing

We would love to show you our beautiful property. Please select your preferred date and time below. An agent will be in touch shortly to confirm your appointment.

Schedule a Showing

We would love to show you our beautiful property. Please select your preferred date and time below. An agent will be in touch shortly to confirm your appointment.

Thank you for your interest in 542 Pilgrim Harbor Unit: 542, Wallingford, CT 06492. We are reviewing your request and will be in touch shortly!

Mortgage Calculator

Estimate your monthly mortgage payment, including the principal and interest, property taxes, and HOA. Adjust the values to generate a more accurate rate.

All estimates are provided for informational purposes only. Actual amounts may vary.
$0,000 Your Payment 20 15 65
$0,000 Your Payment

Wallingford

Work With Us

When you work with us, you gain a dedicated partner committed to understanding your unique goals and guiding you through every step of the buying or selling process.