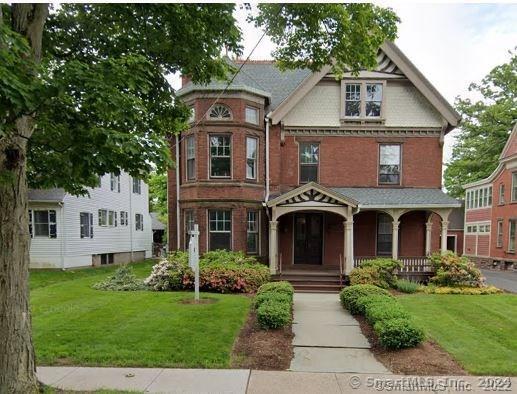
Two-story red-brick house with cream trim, covered porch, and landscaped front lawn.
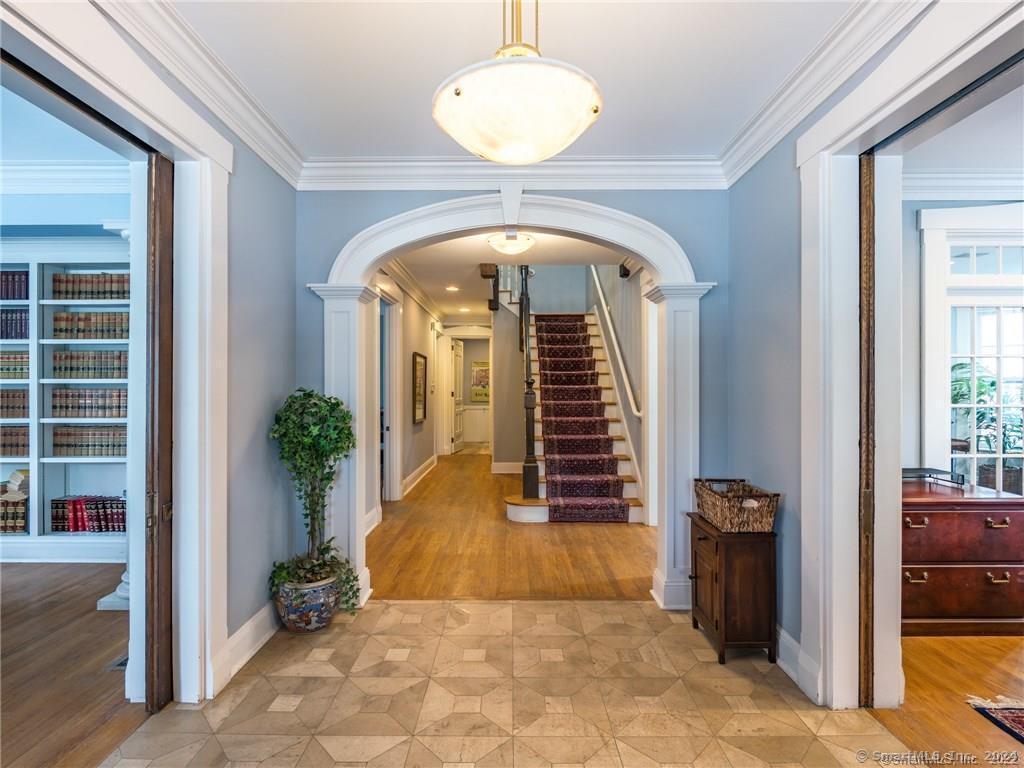
Foyer with patterned tile floors, pale blue walls, and an arched opening to a staircase.
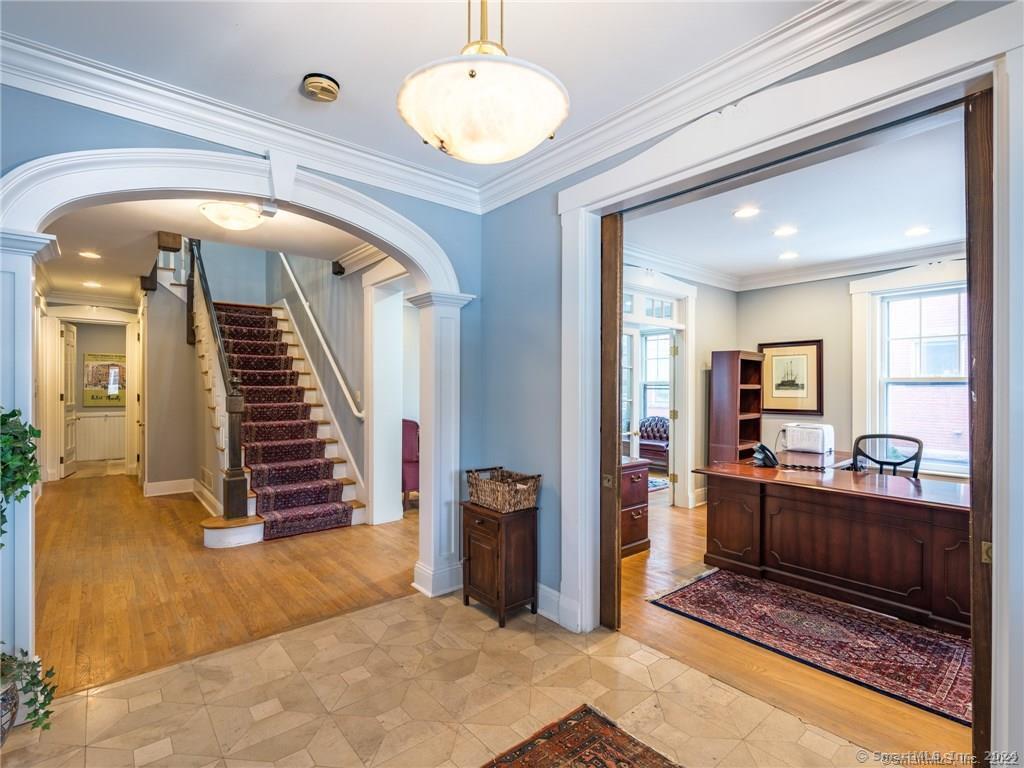
Foyer with a carpeted staircase and arched opening beside a furnished office.
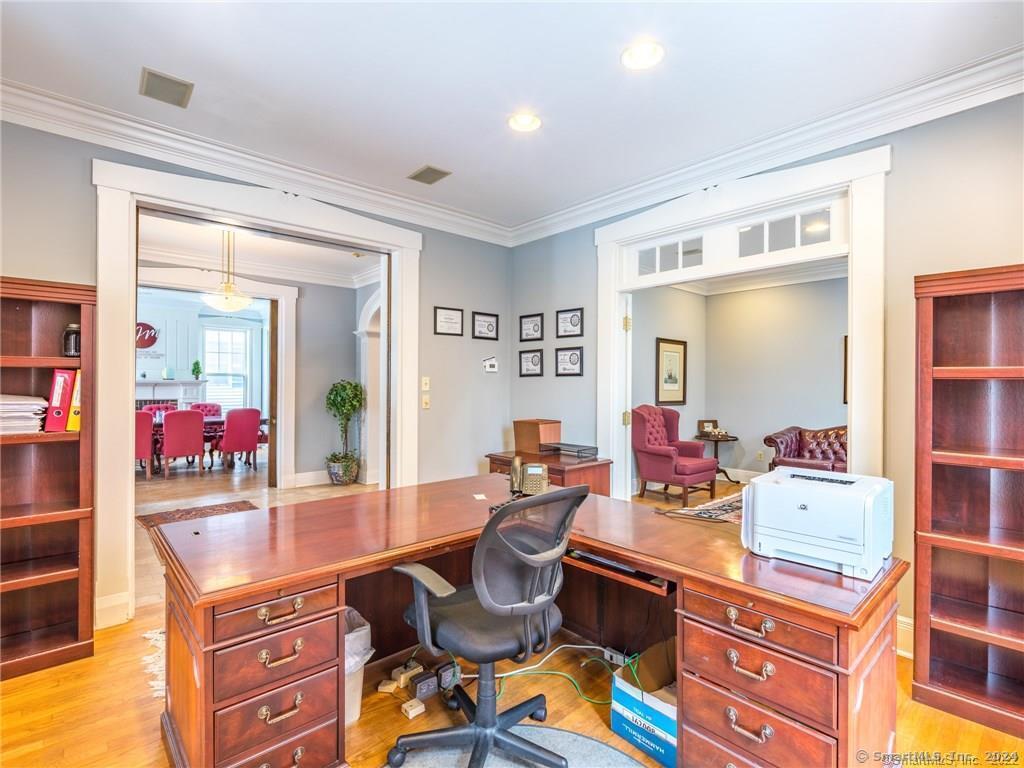
Home office with a large wooden desk, built-in bookcases, and doorways to furnished adjoining rooms.
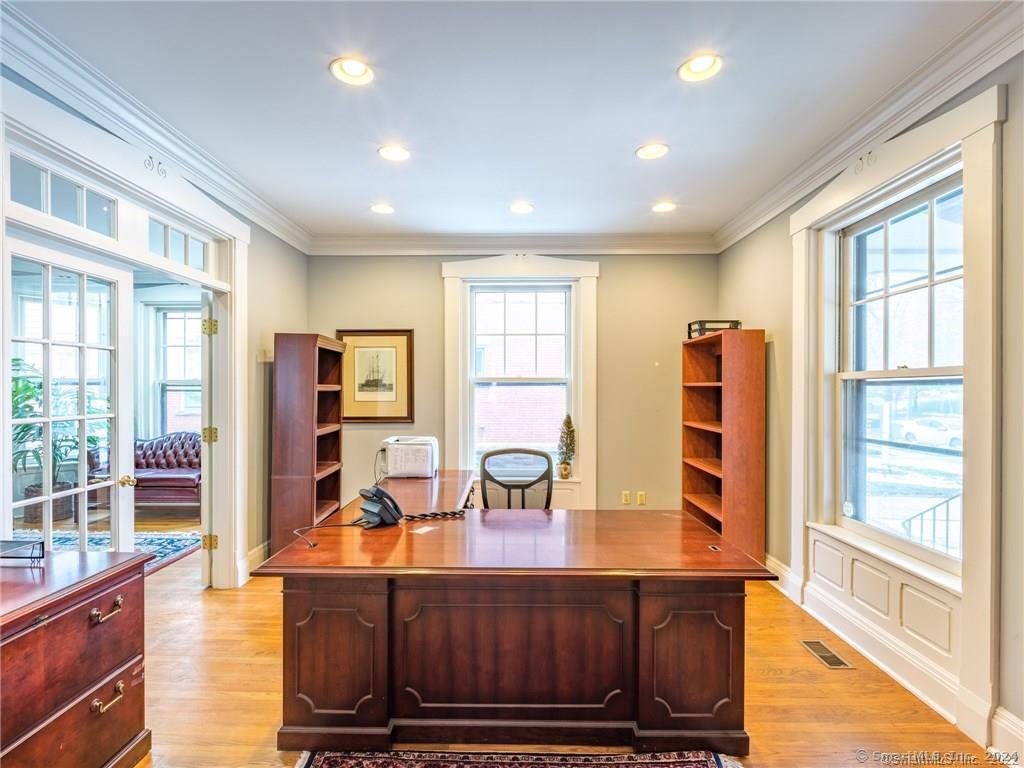
Furnished office with a large dark wood desk, tall windows, hardwood floors, and French doors.
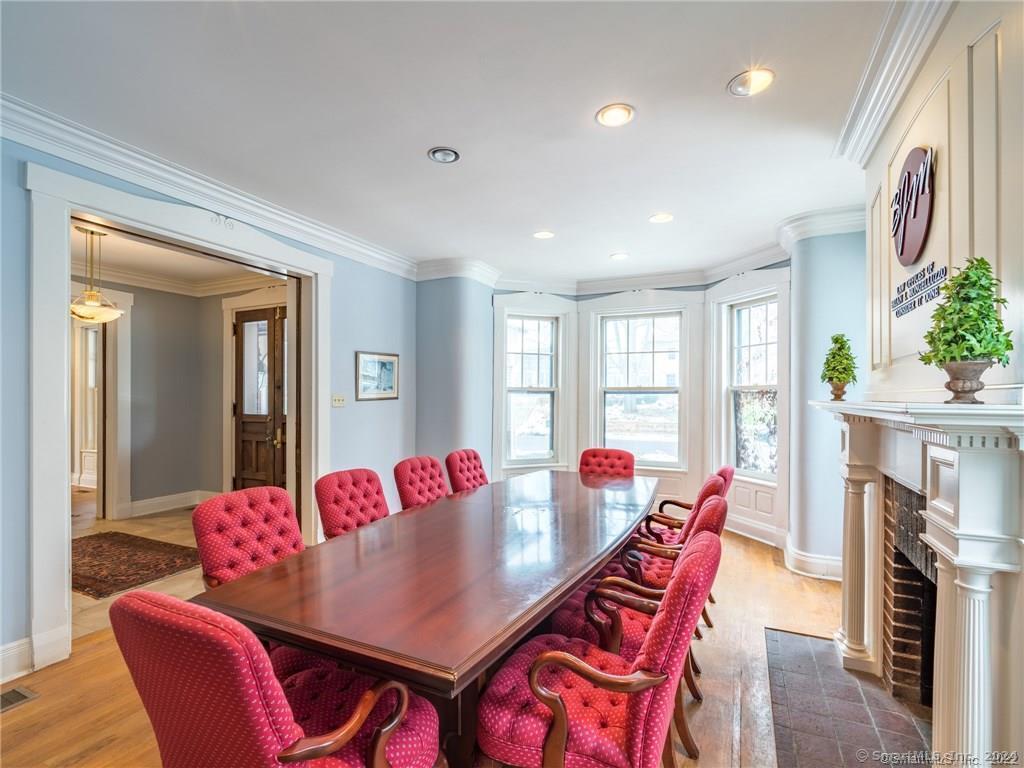
Formal dining room with a long wood table, red chairs, bay windows, and a white fireplace.
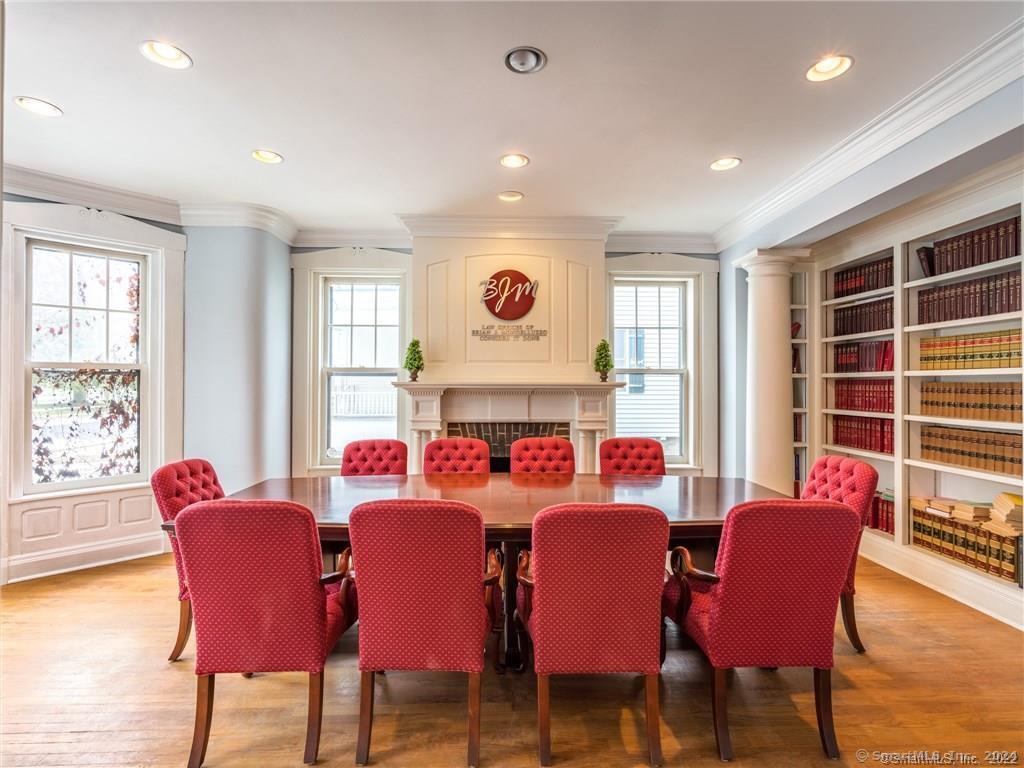
Formal meeting room with a polished table, red chairs, bookshelves, and a fireplace.
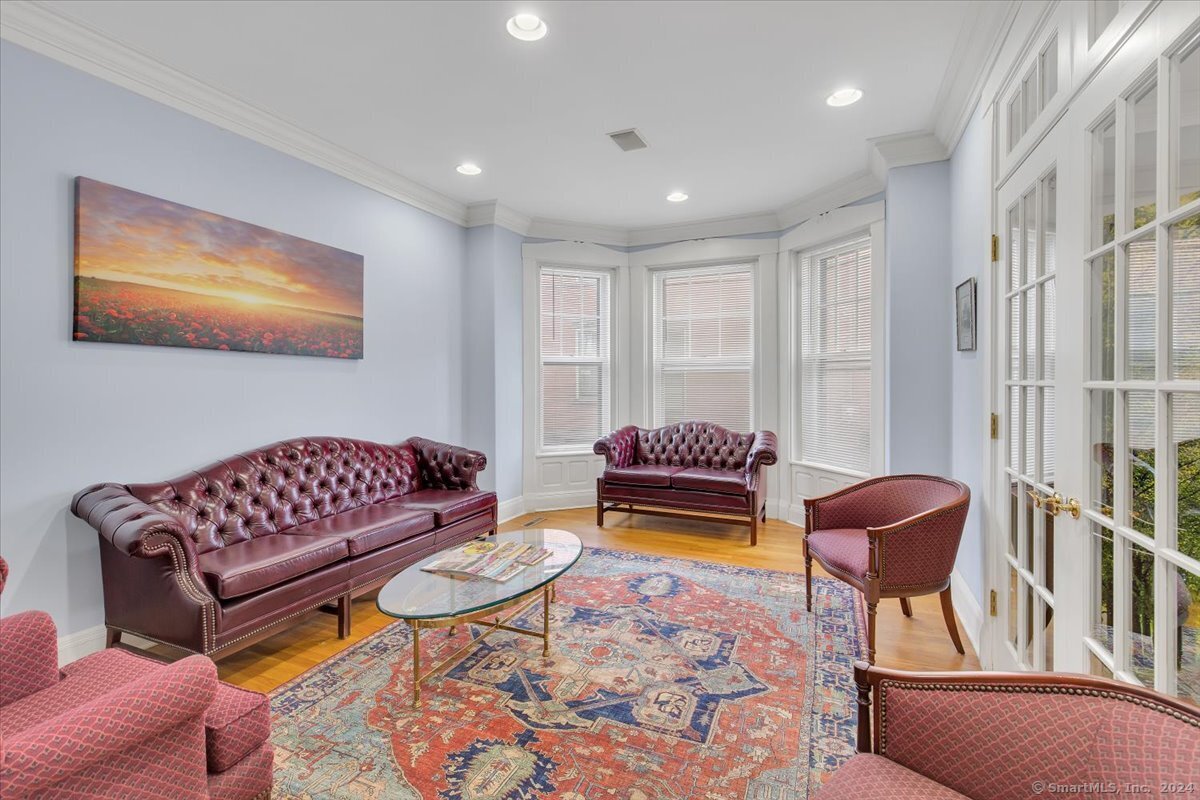
Living room with burgundy leather sofas, bay windows, and a large patterned rug.
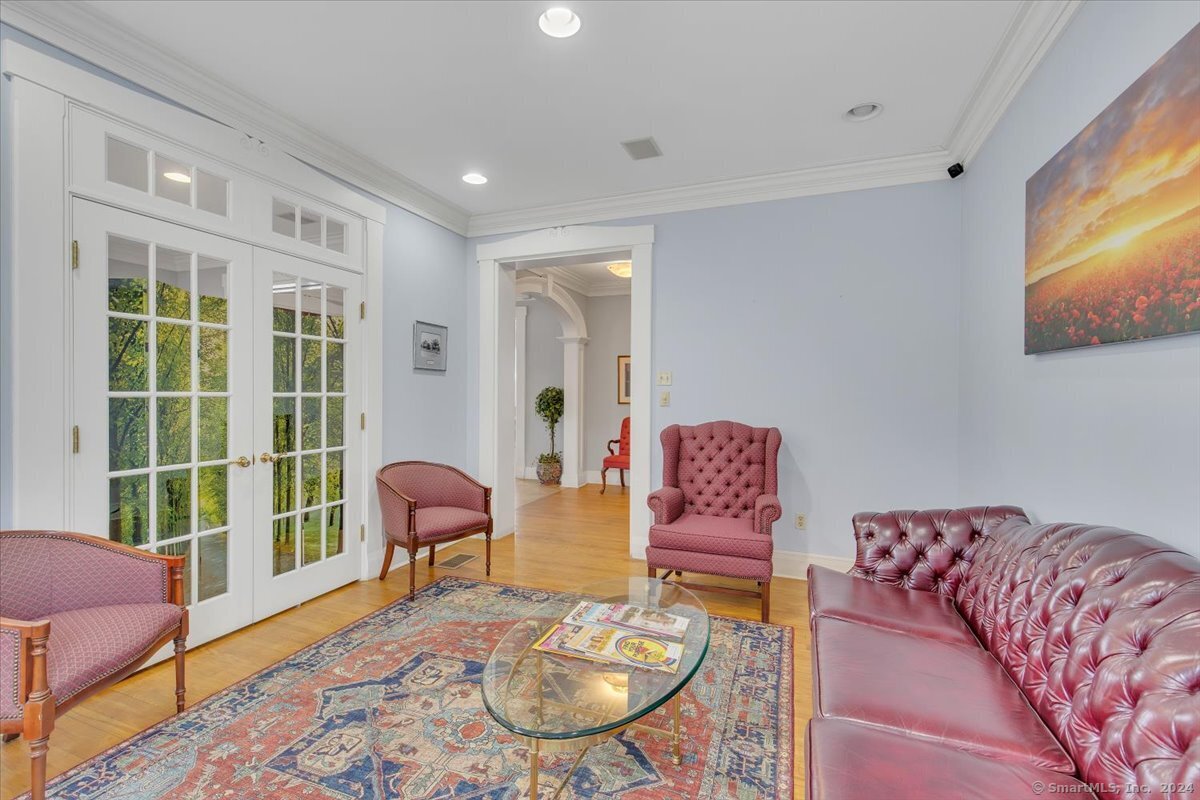
Living room with white French doors, hardwood floors, an ornate rug, and burgundy seating.
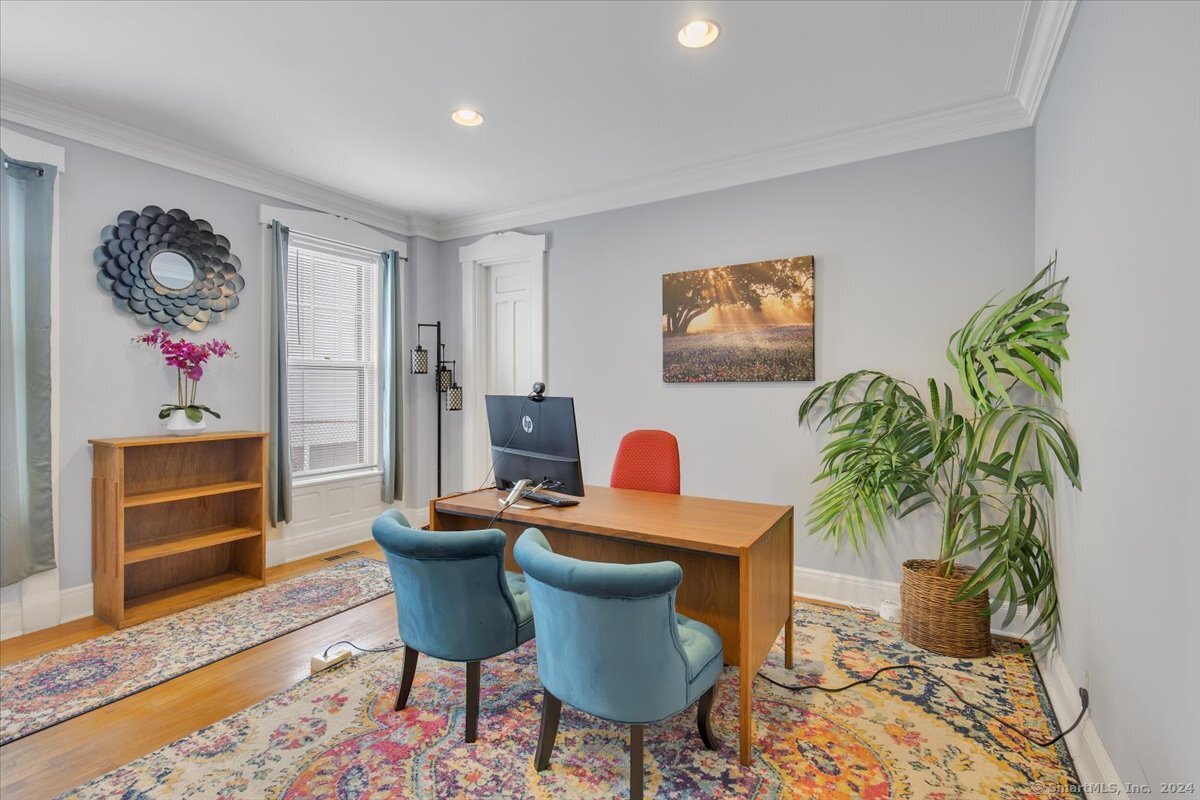
Furnished home office with a wooden desk, blue chairs, colorful rug, and large potted plant.
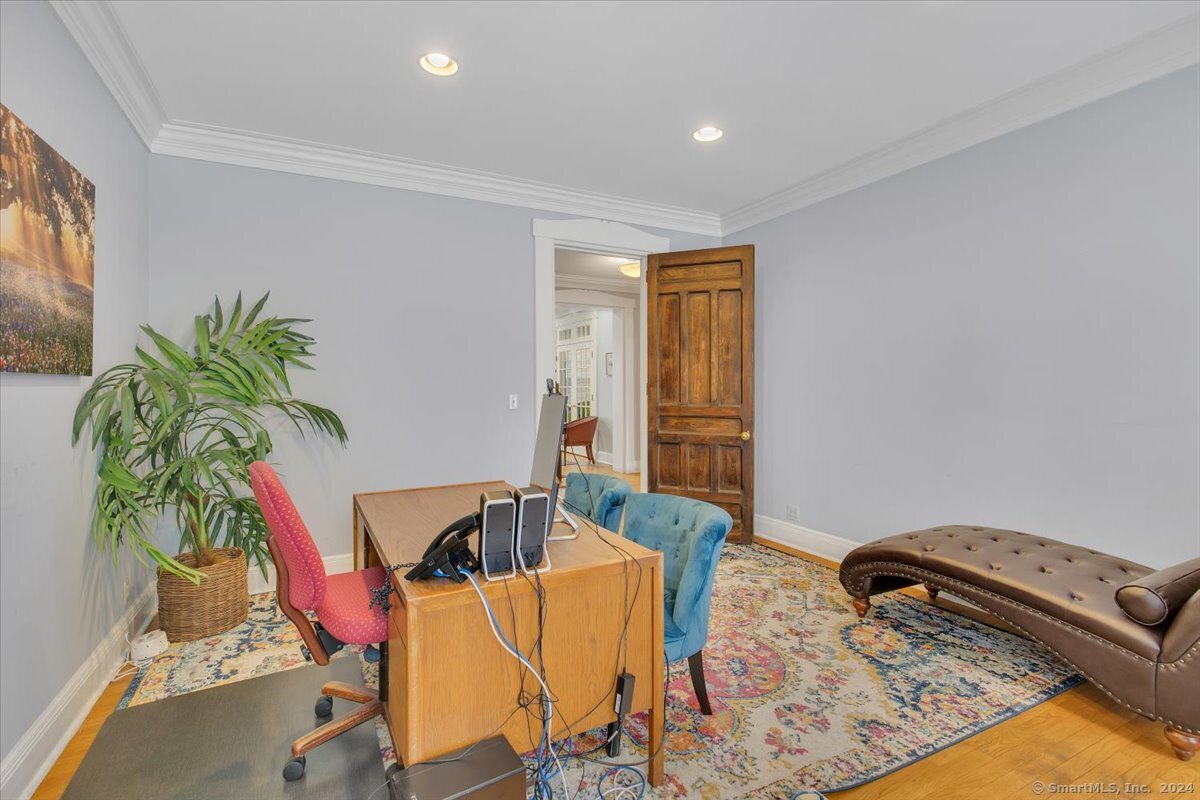
Home office with a wooden desk, colorful chairs, and a tufted chaise lounge on a patterned rug.
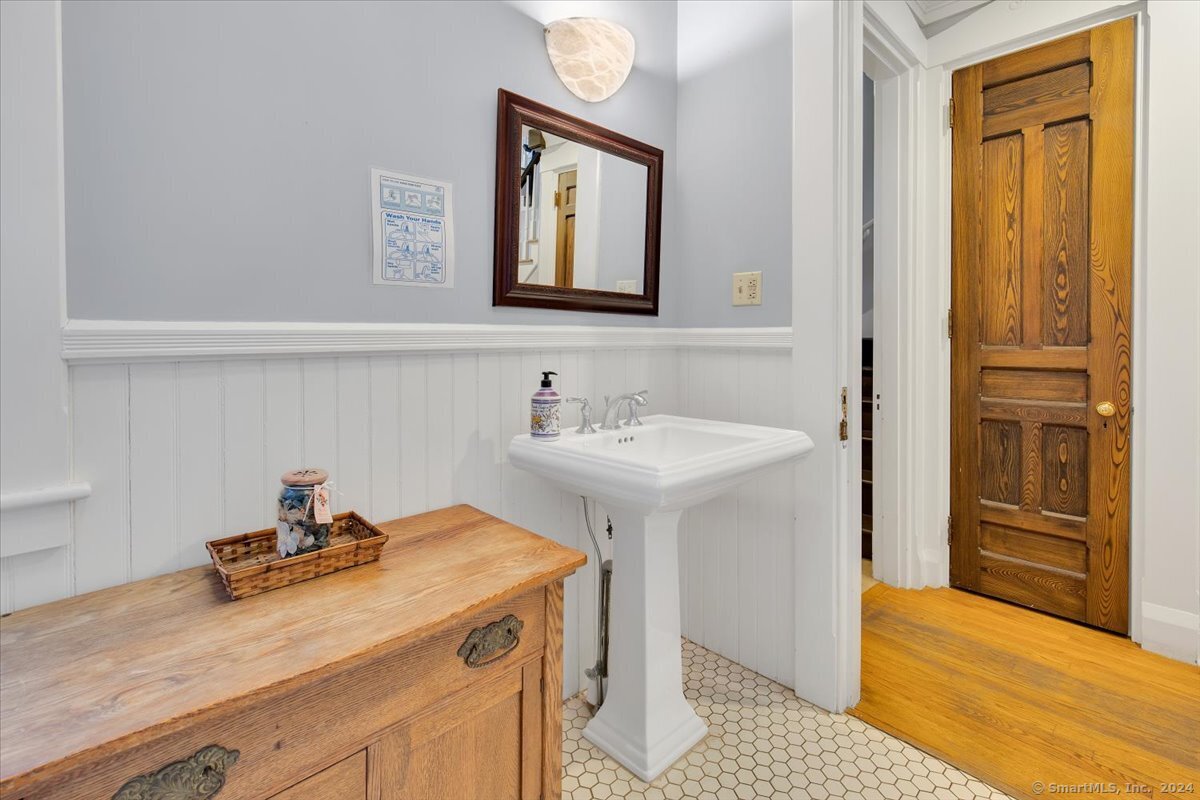
Bathroom with a white pedestal sink, hexagonal tile floor, and paneled wooden door.
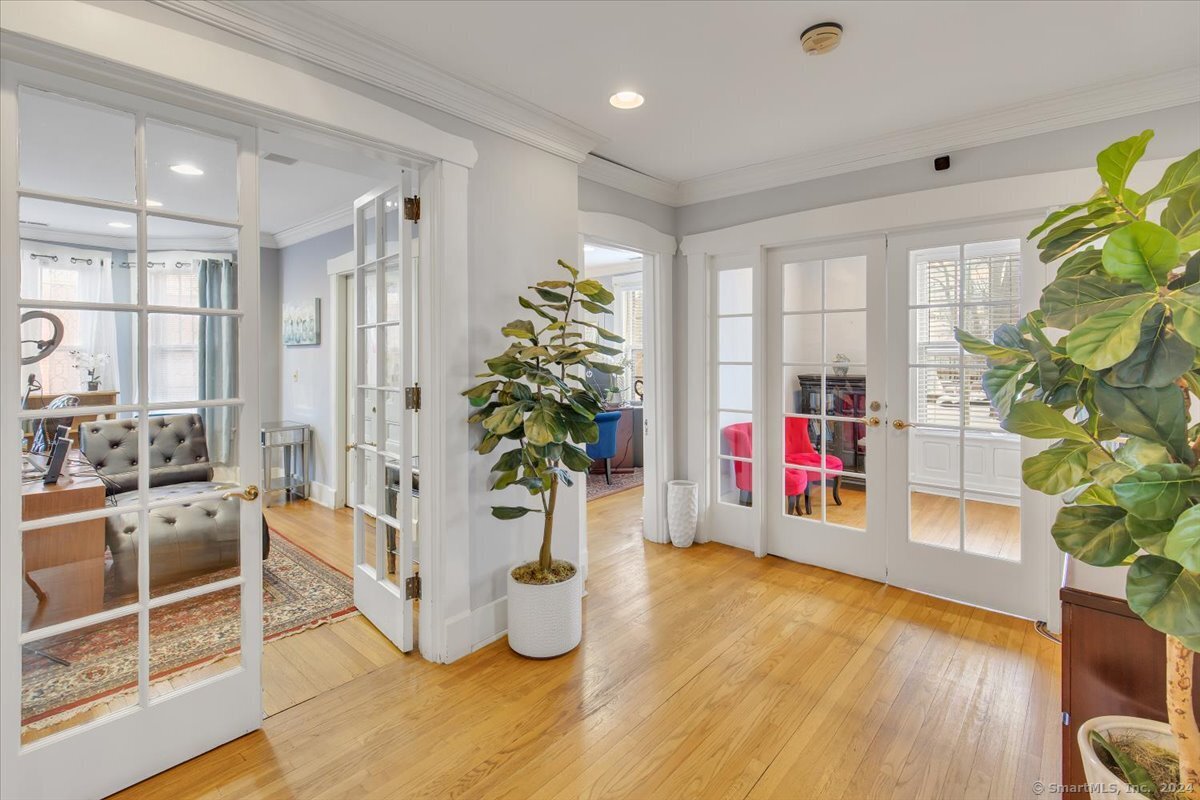
Bright foyer with hardwood floors, white French doors, and potted plants.
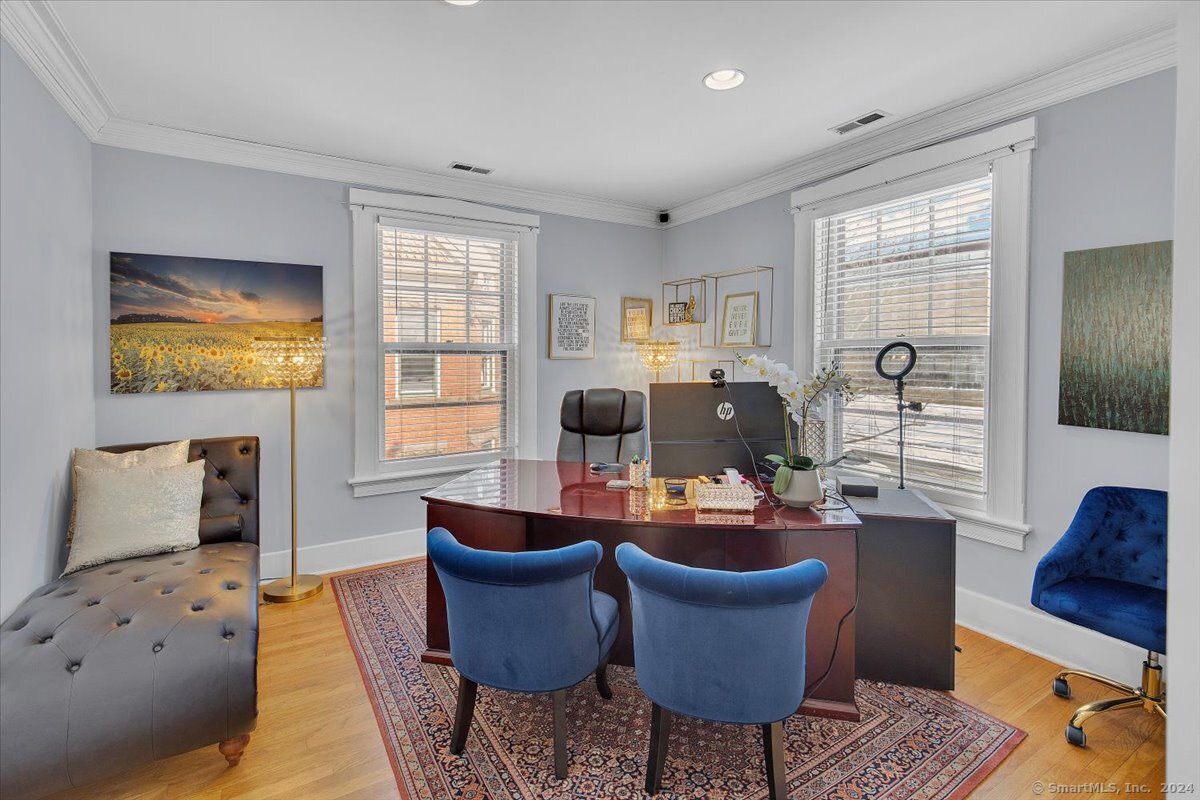
Furnished home office with a dark wood desk, blue chairs, and a gray tufted chaise.
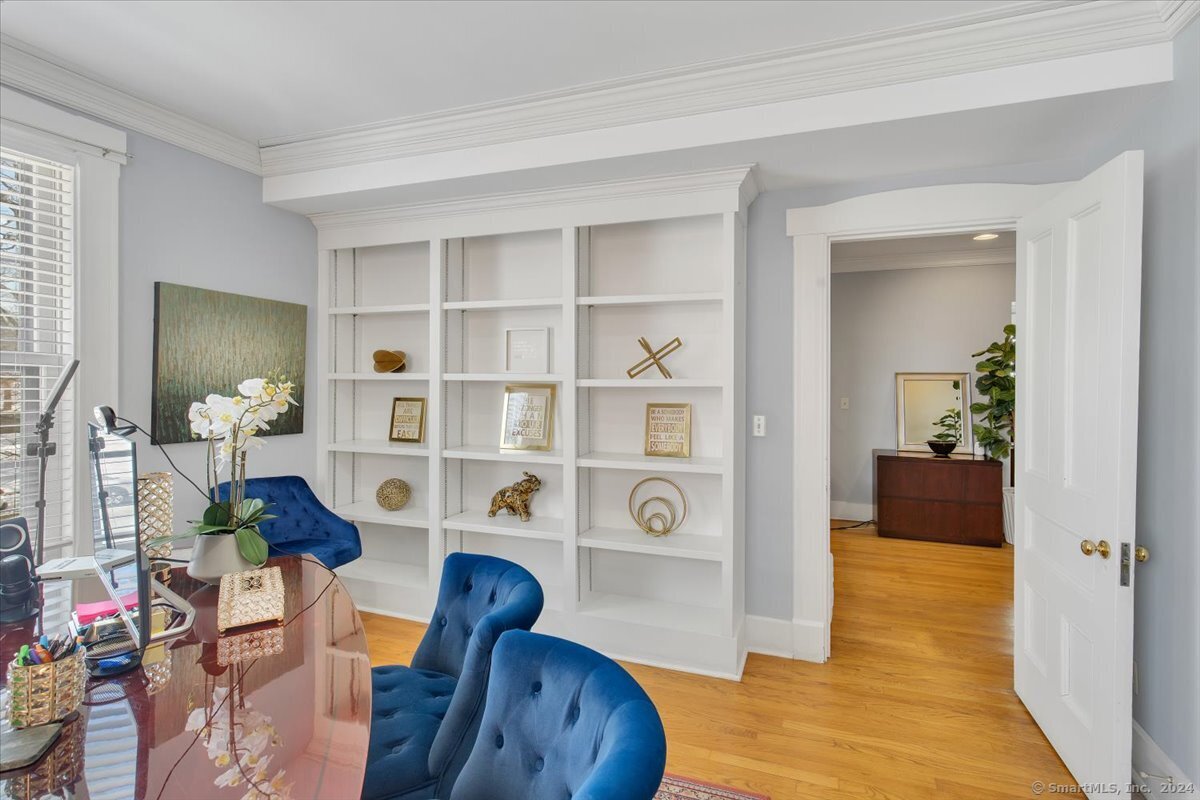
Staged home office with built-in white bookshelves, a glass-top desk, and blue chairs.
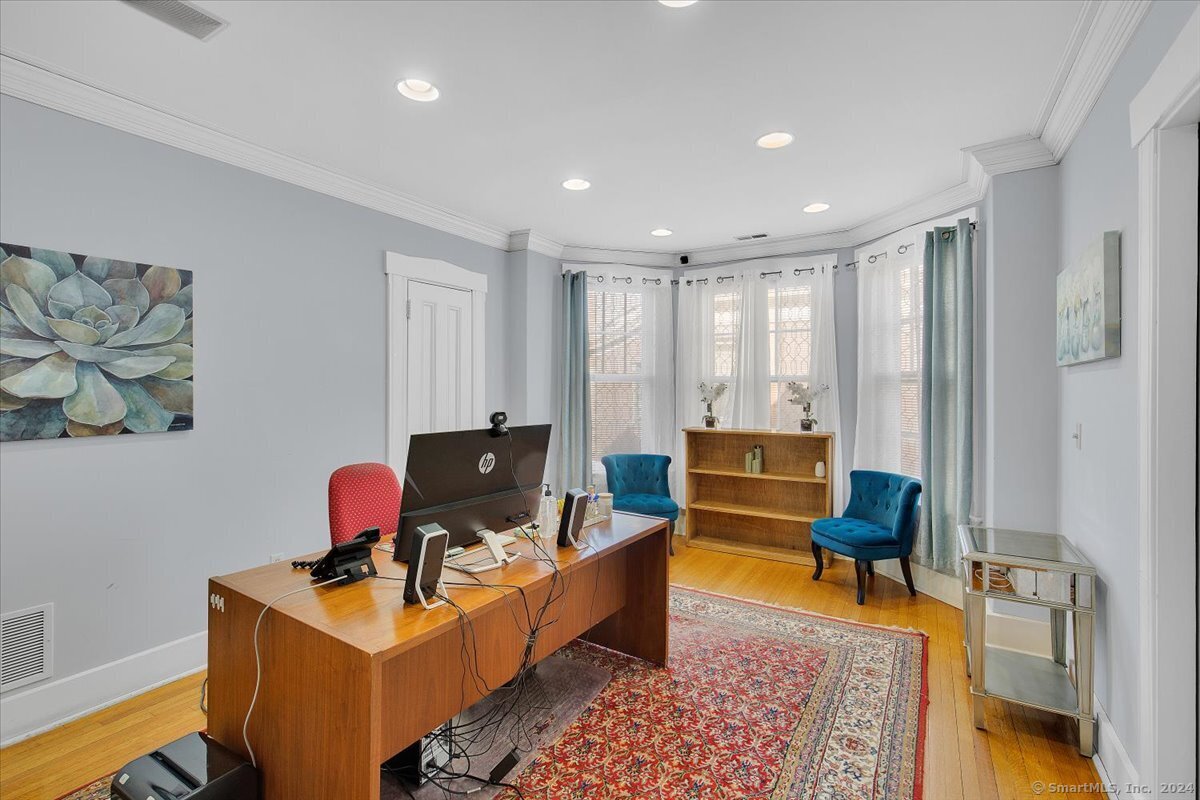
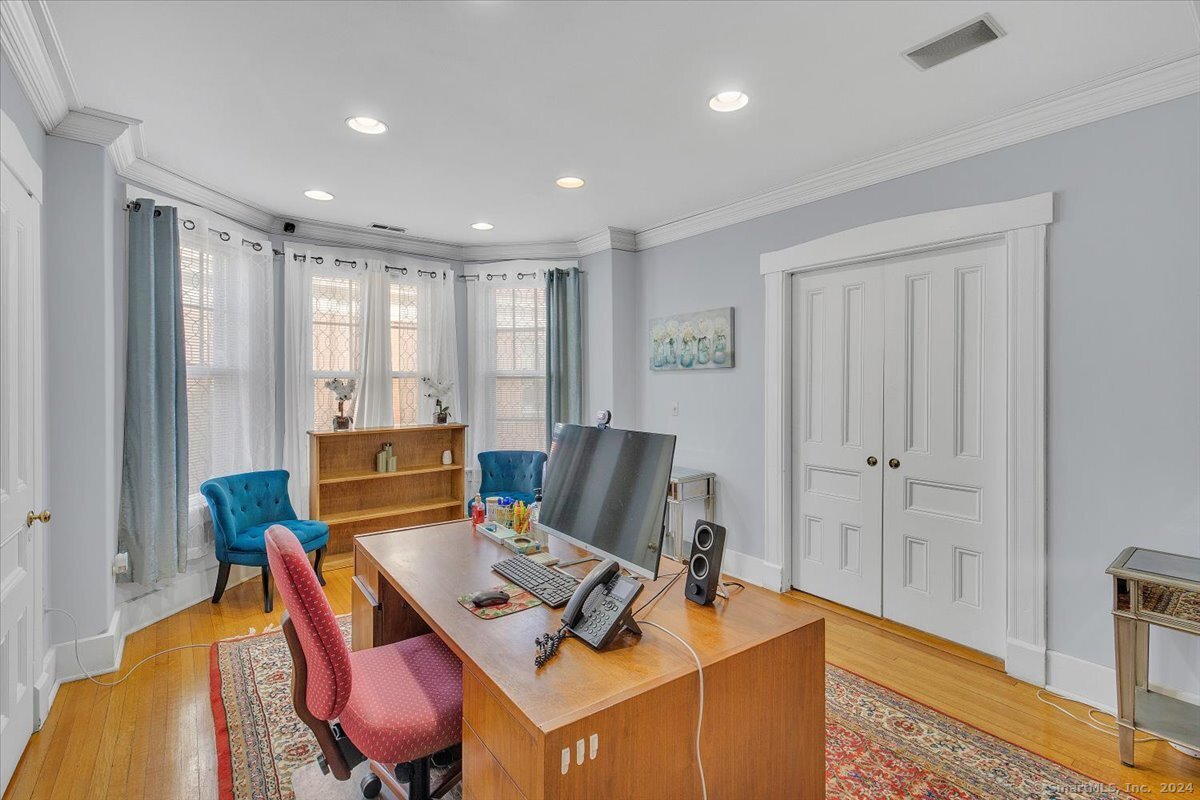
Furnished office with a wooden desk, patterned rug, and blue chairs beside bay windows.
Furnished home office with a large wooden desk, colorful chairs, and tall curtained windows.
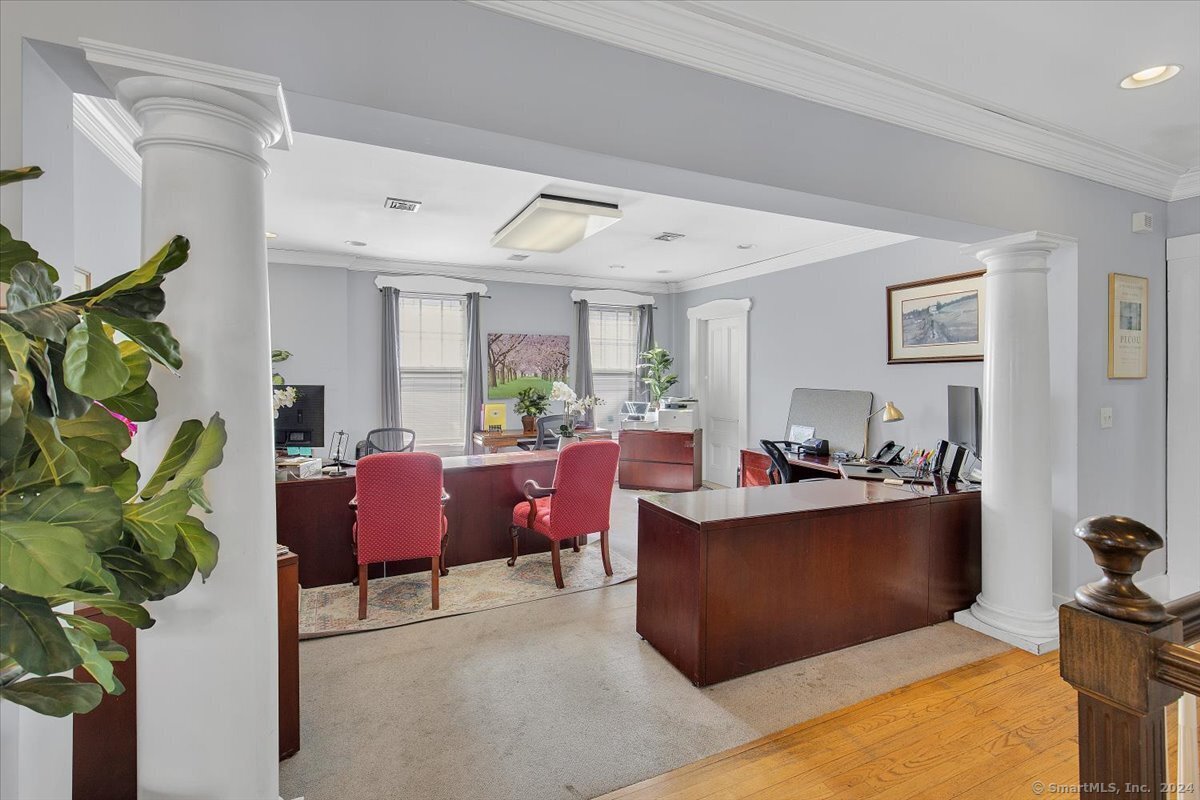
Office with dark wood desks, red chairs, white columns, and large windows.
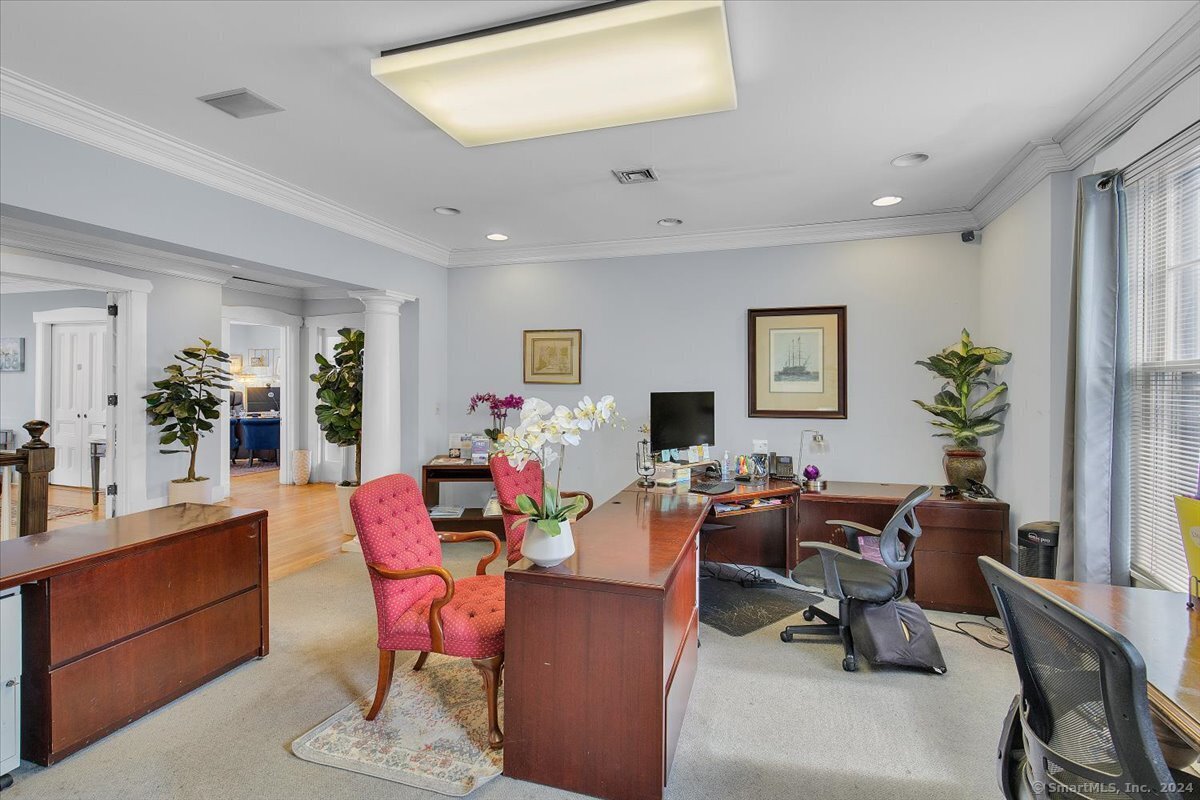
Furnished office with wooden desks, pink upholstered chairs, and a wide opening to an adjoining room.
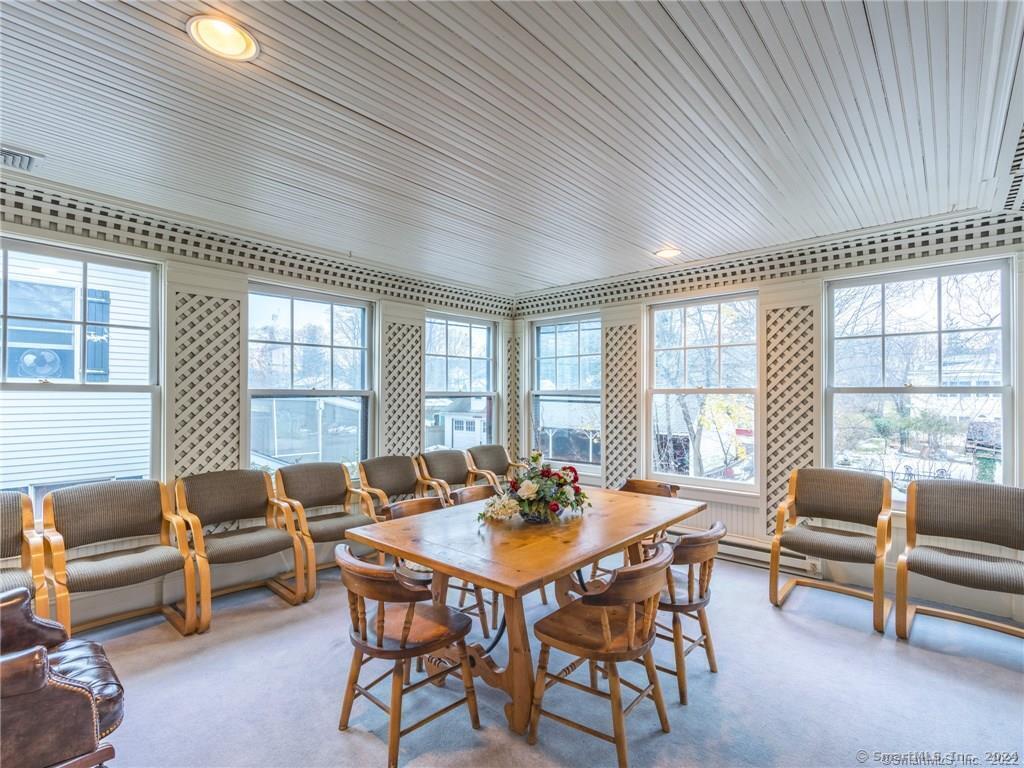
Sunroom with a wooden dining table, upholstered chairs, and large windows.
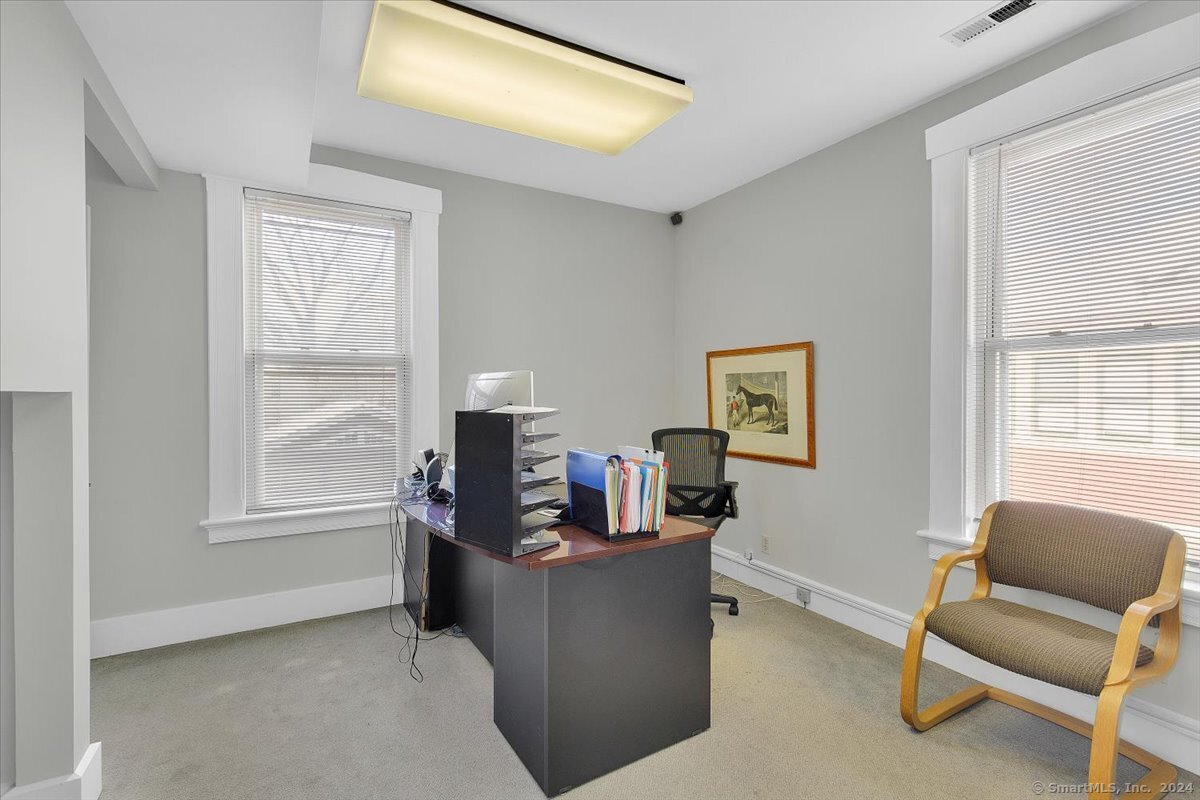
Office with a dark desk and guest chair between two large windows with blinds.
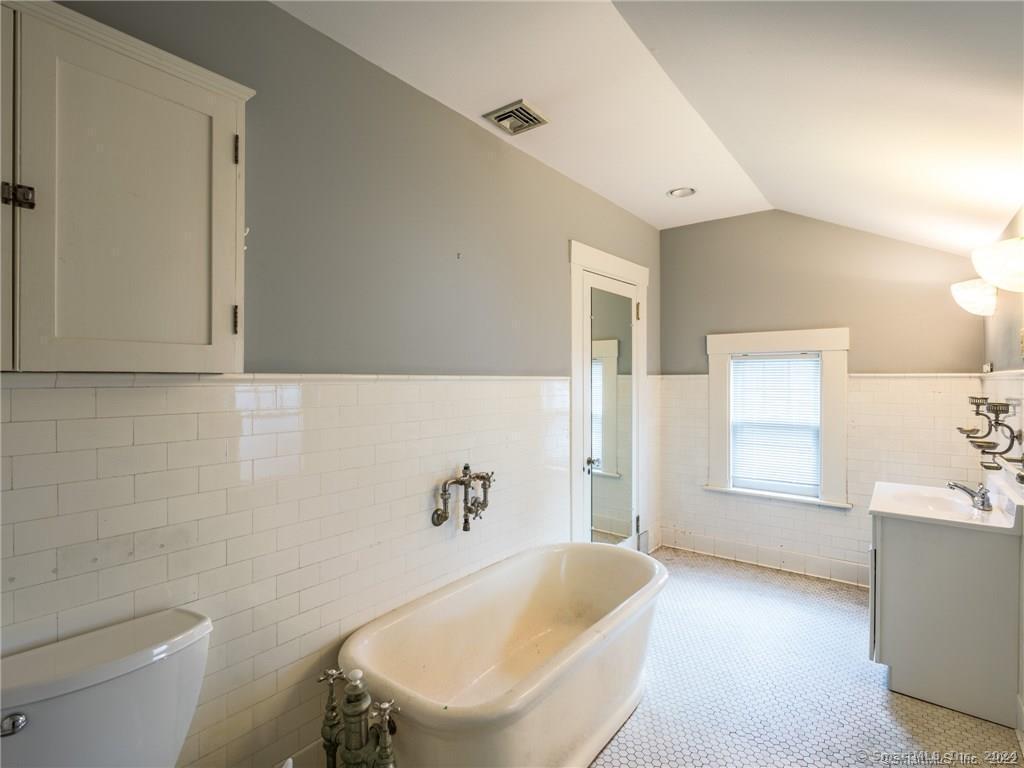
Bathroom with a freestanding clawfoot tub, white subway tile, and a high sloped ceiling.
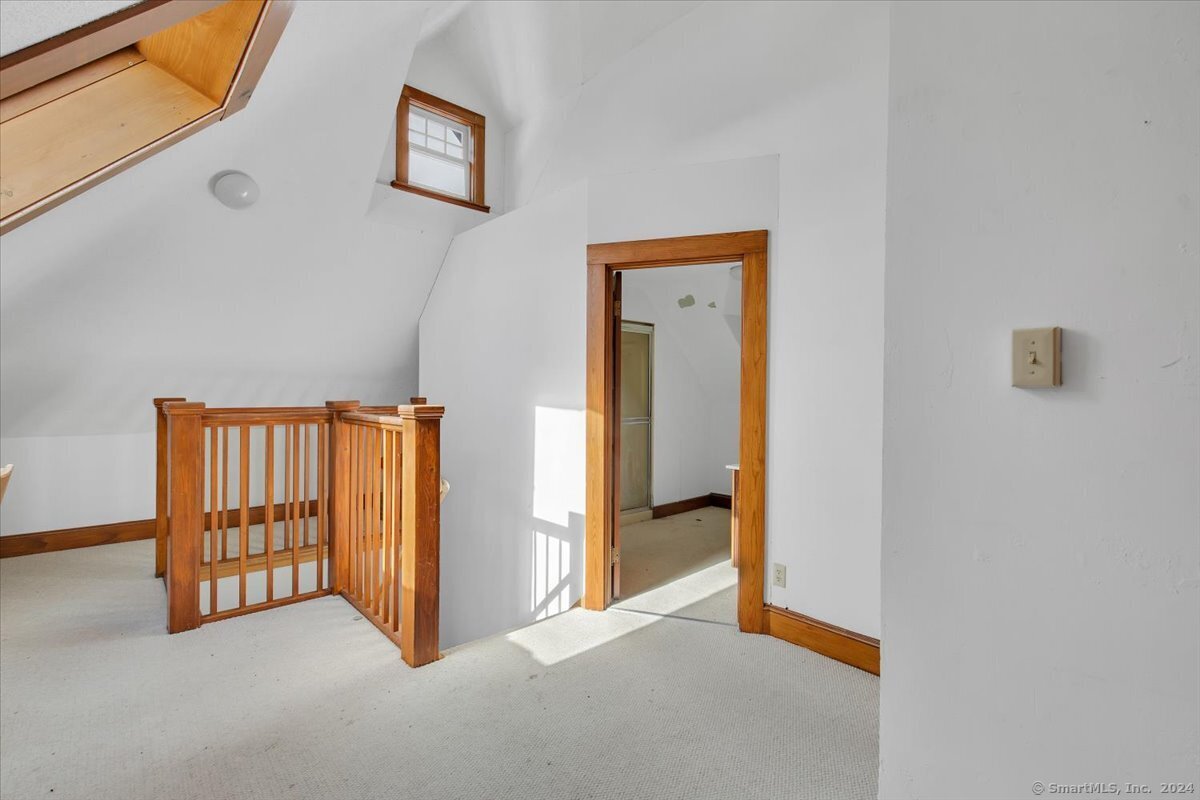
Upstairs landing with a wooden stair railing, light carpet, and a small high window.
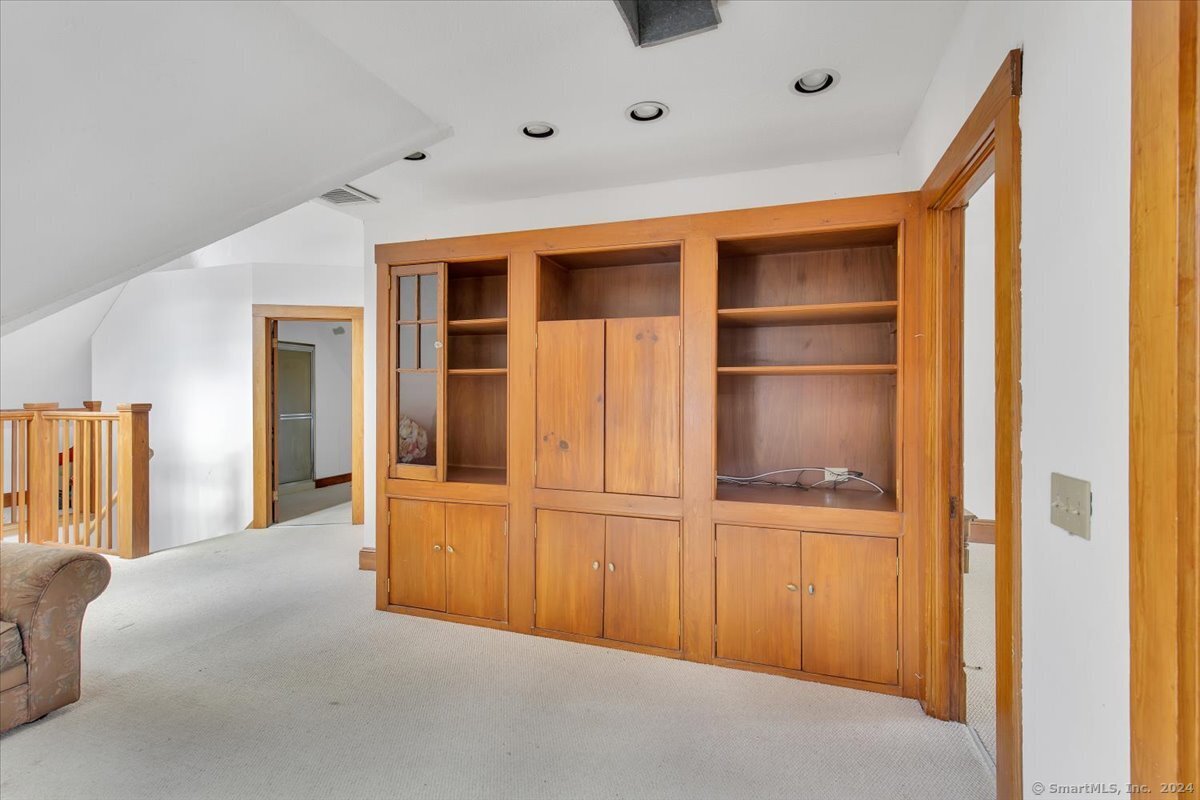
Carpeted upper-level room with built-in wooden cabinetry, a sloped ceiling, and stair railing.
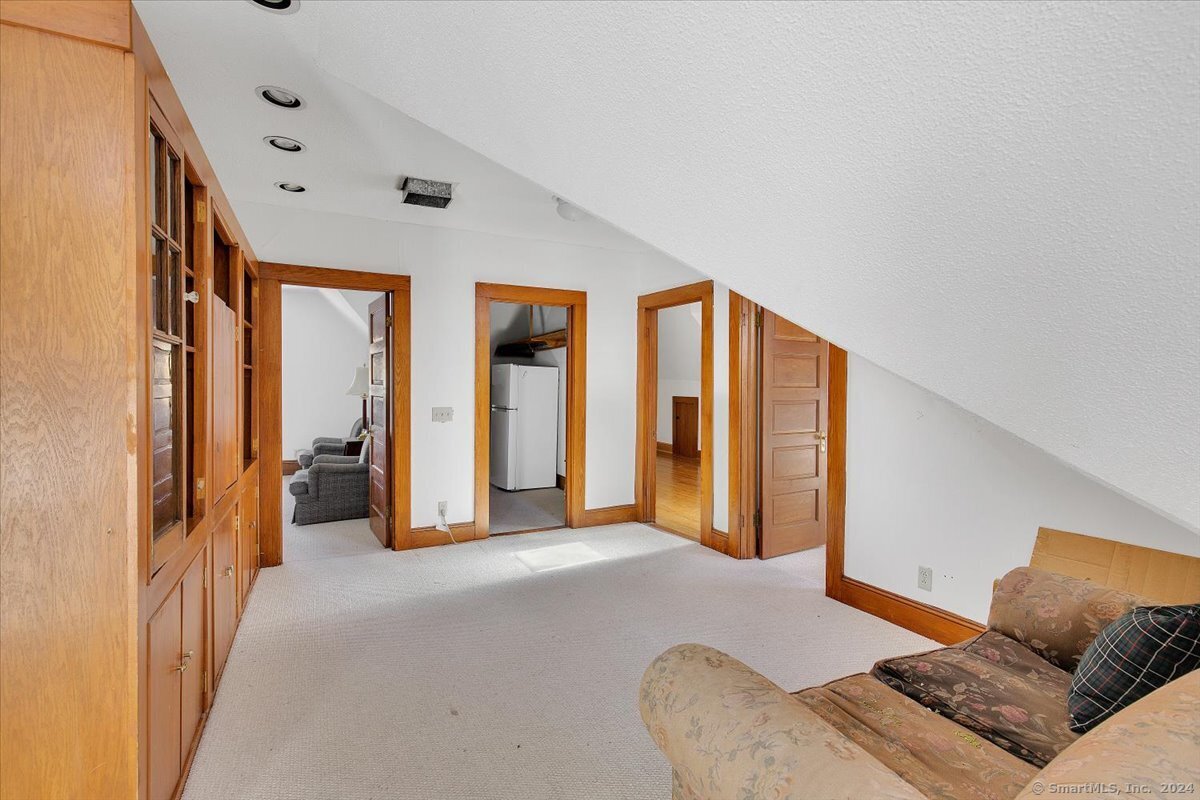
Upper-level room with a sloped ceiling, built-in wood cabinetry, and a floral sofa.
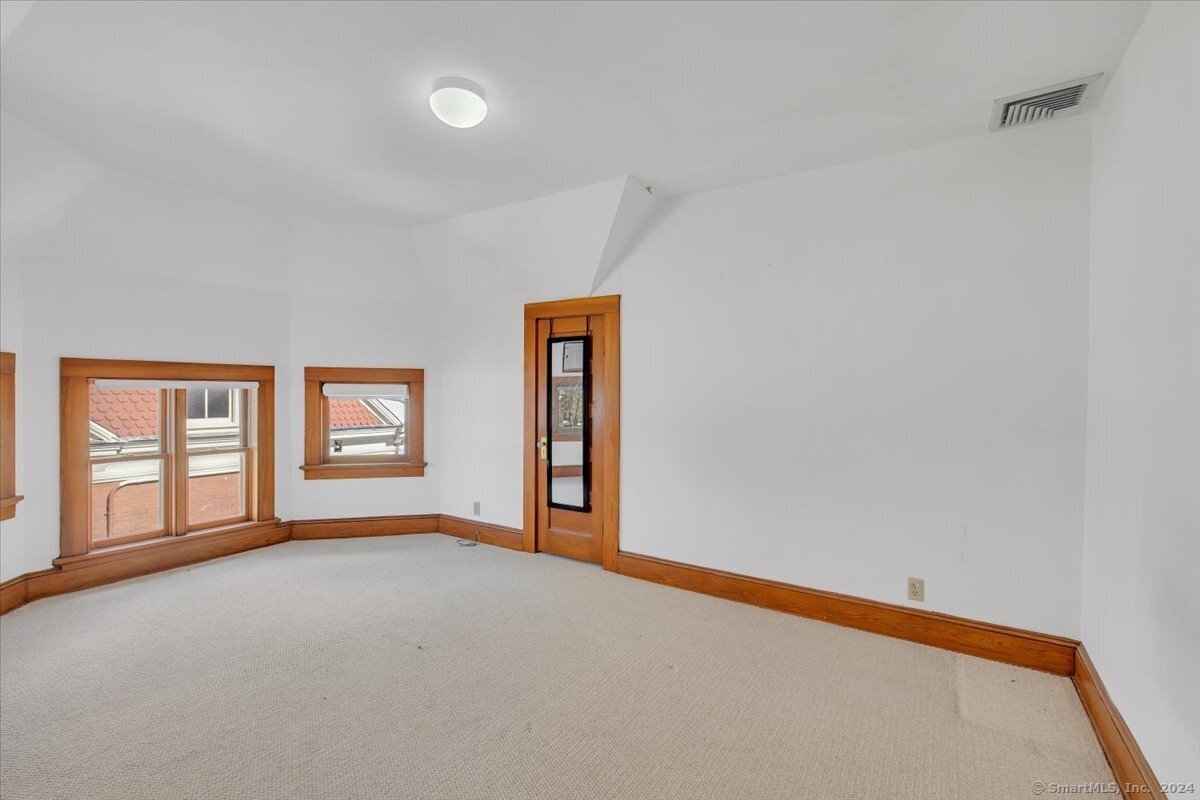
Vacant carpeted room with wood-trimmed windows and door.
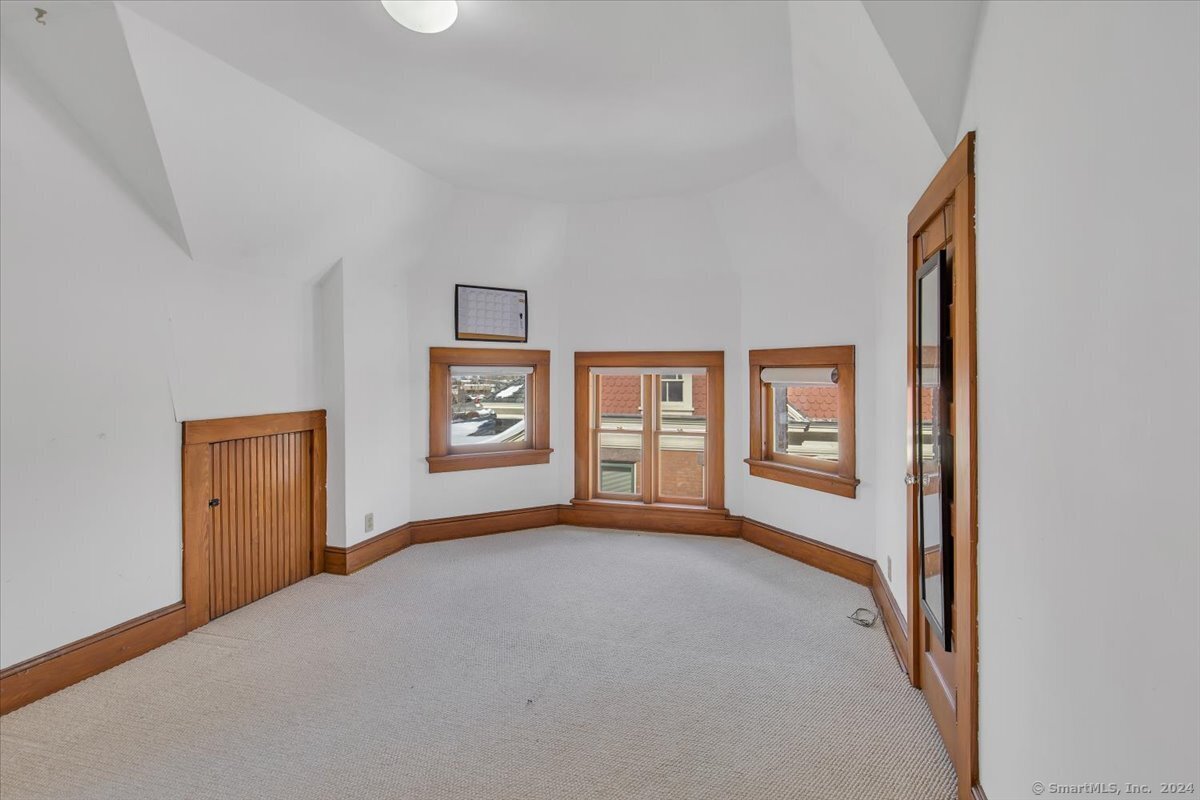
Empty carpeted room with sloped ceiling, wood trim, and several windows.
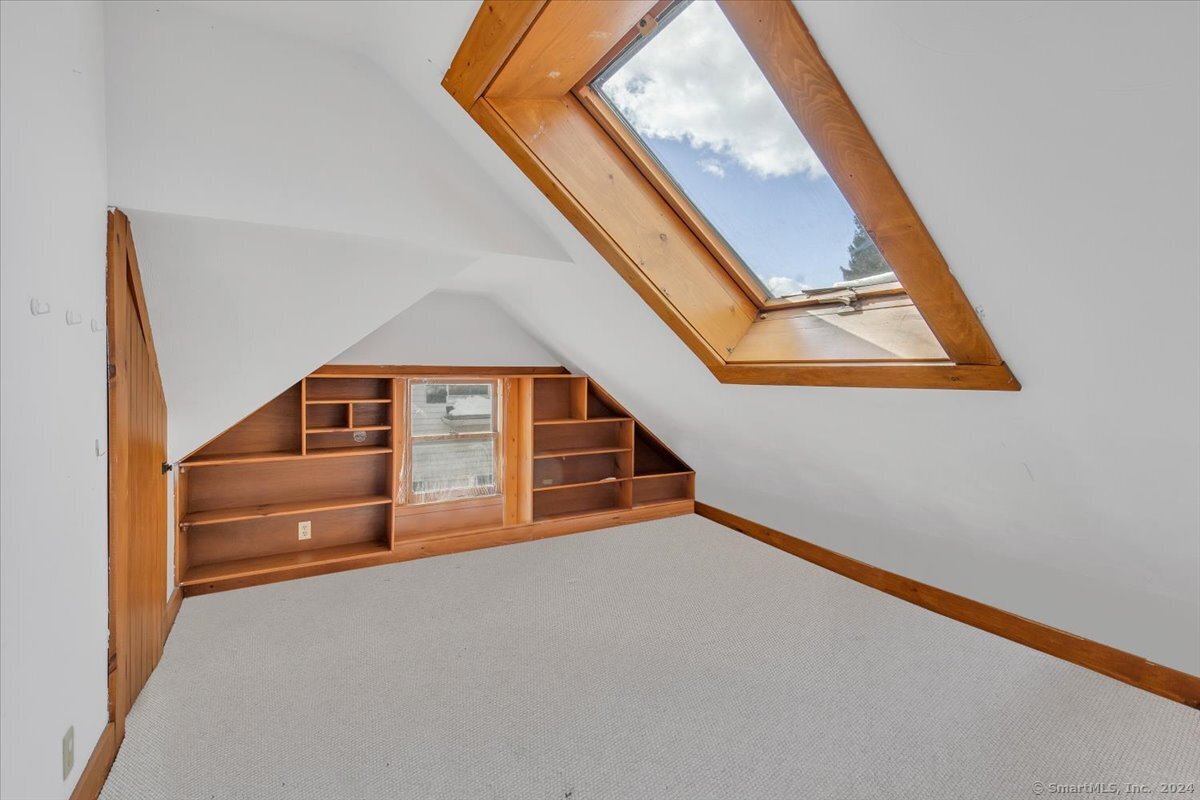
Finished attic room with built-in wooden shelves and a large wood-framed skylight.
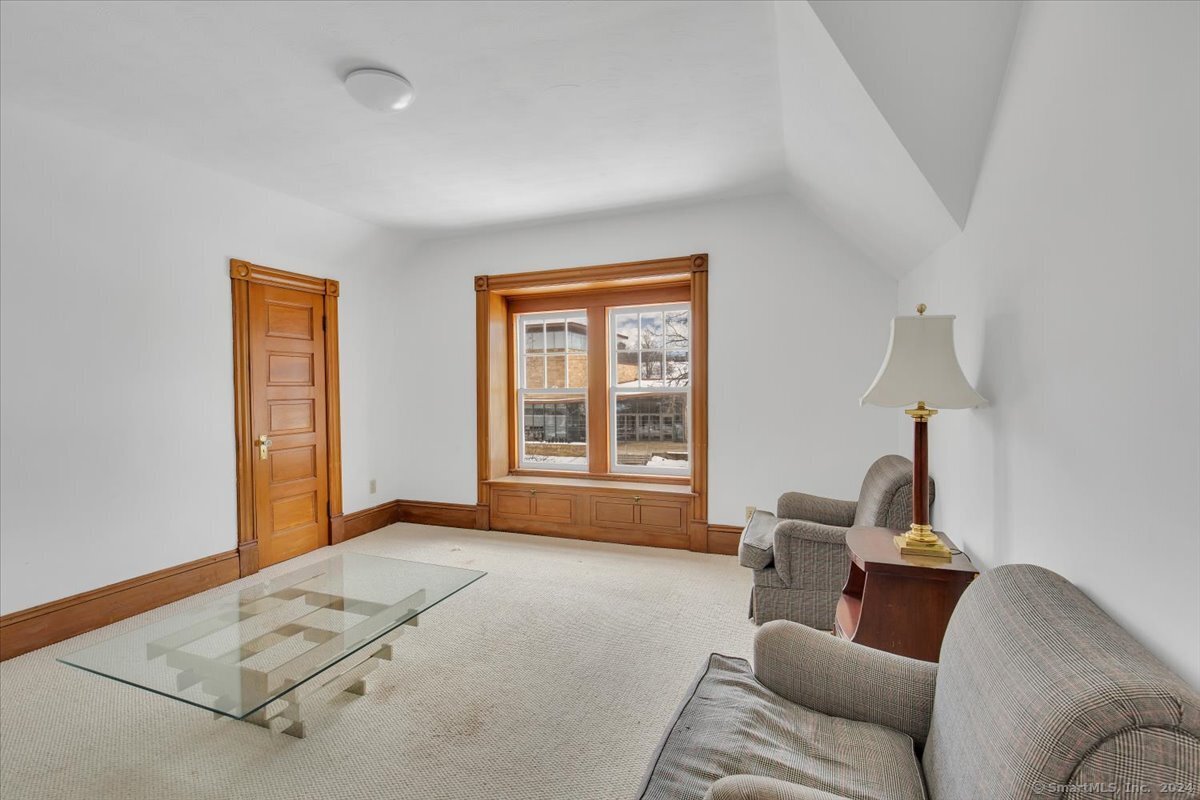
Living room with ornate wood trim, a built-in window seat, and a glass coffee table.
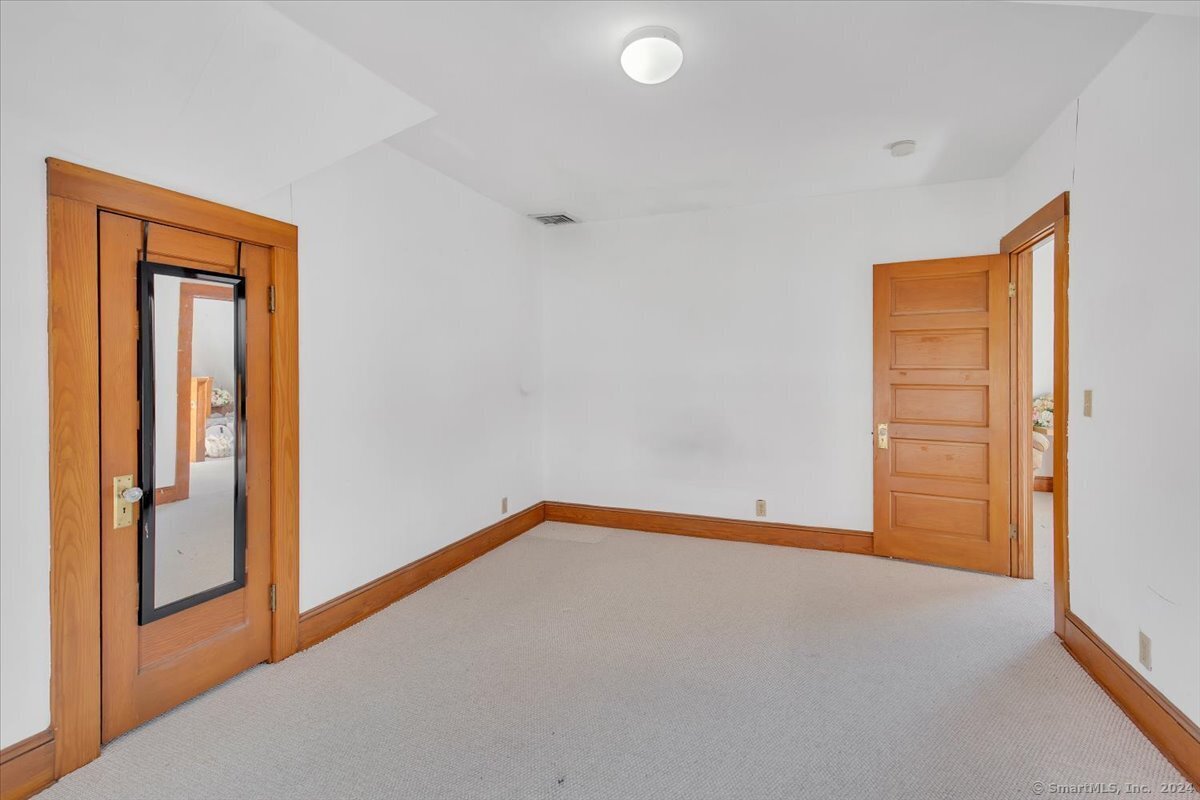
Empty carpeted room with warm wood trim and a mirrored door.
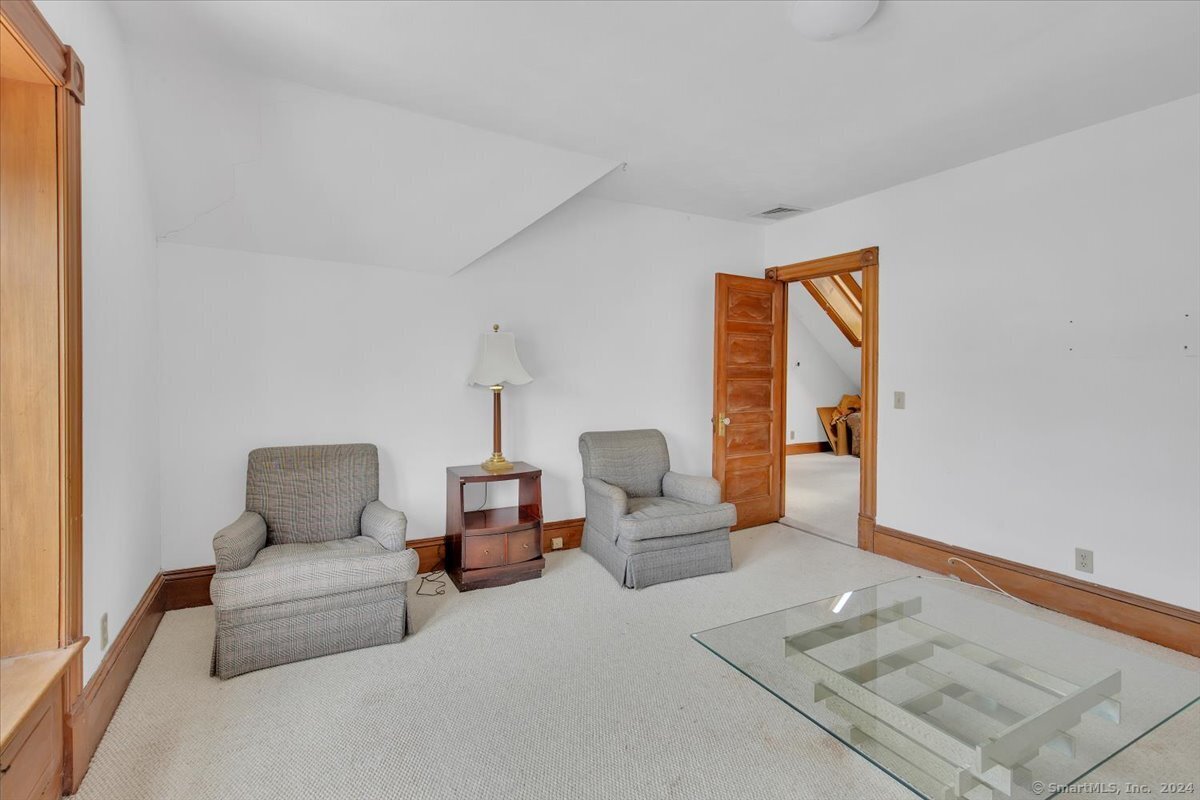
Living room with two gray armchairs, a glass coffee table, and an open wooden doorway.
Vacant attic room with sloped ceiling, polished wood floors, and two wooden doors.
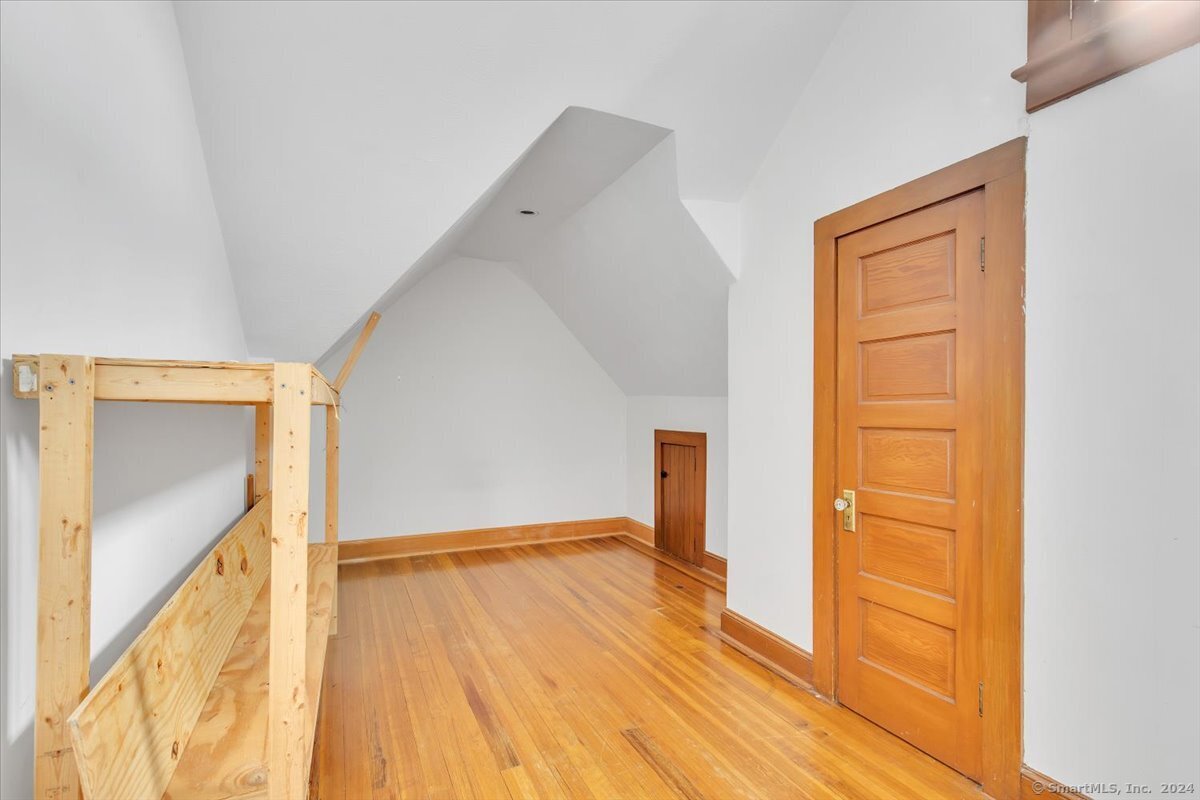
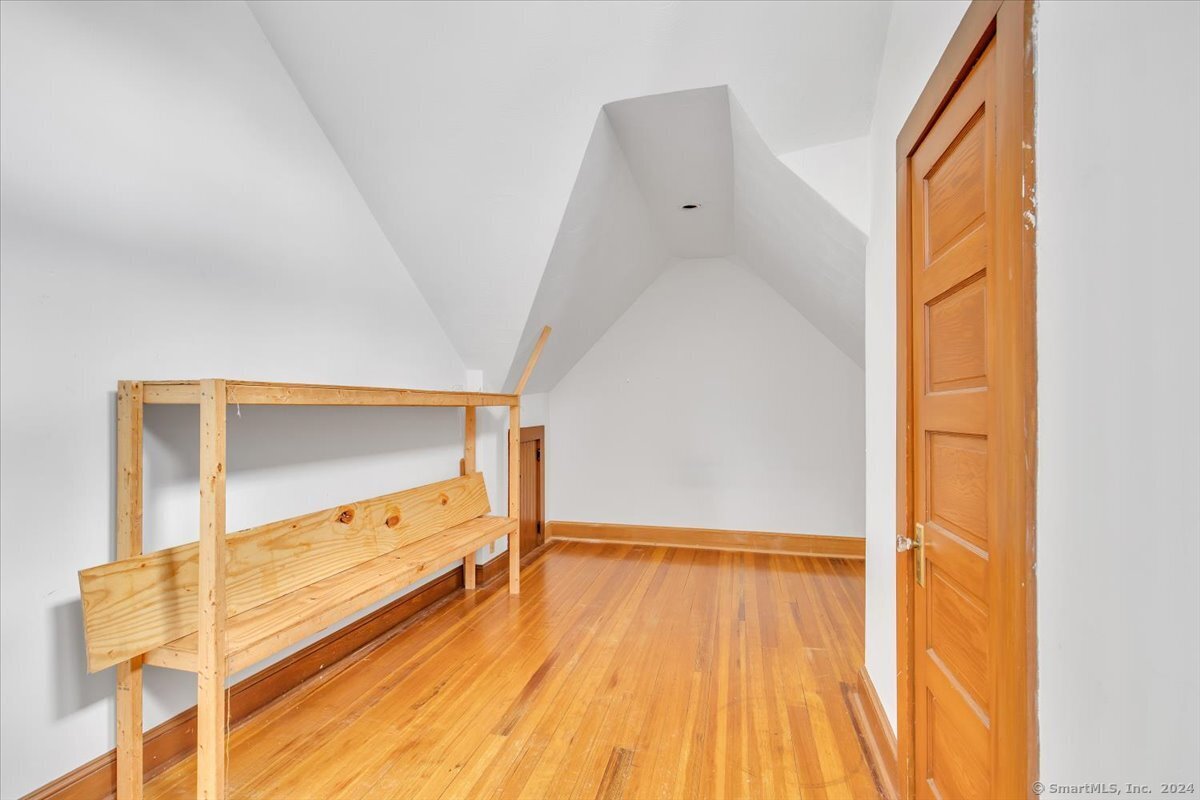
Upstairs room with polished hardwood floors, a sloped ceiling, and an unfinished wooden frame along the wall.
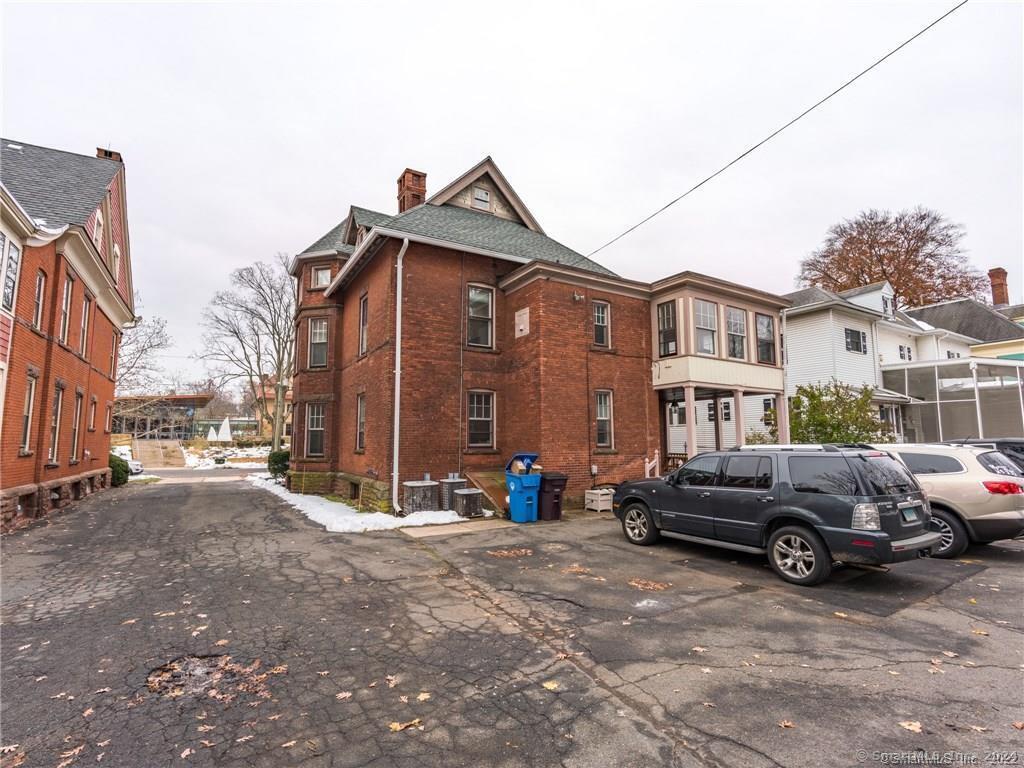
Multi-story red brick building beside an asphalt parking lot with parked cars.
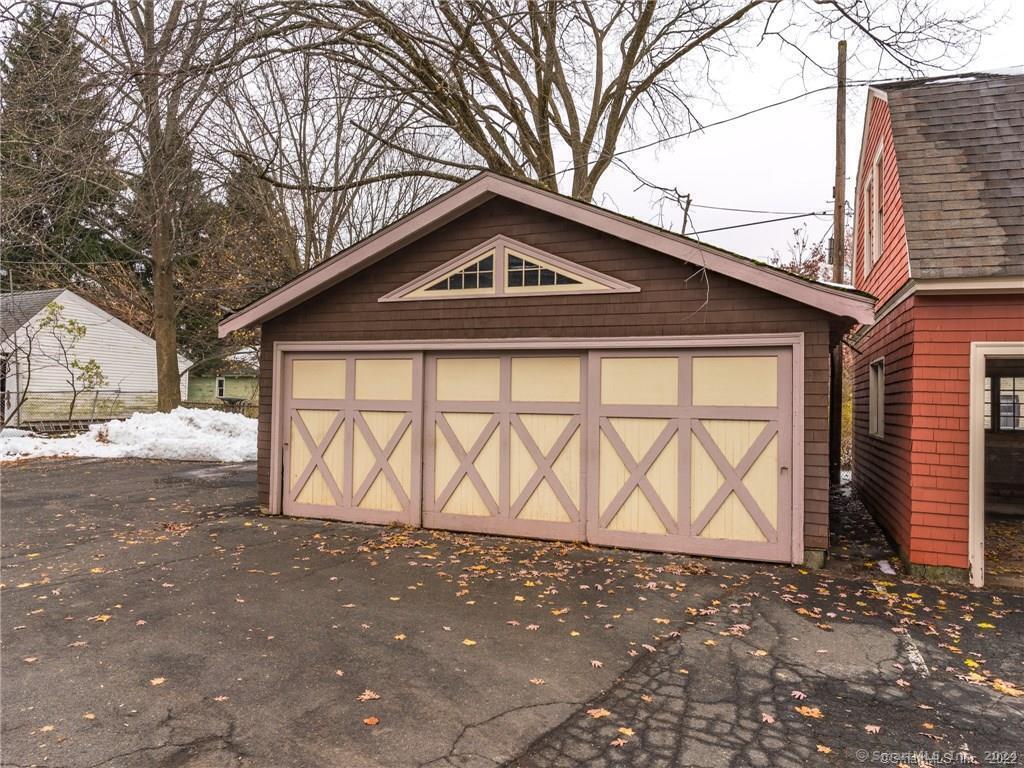
Detached brown garage with three pale pink crossbuck doors and a triangular gable window.
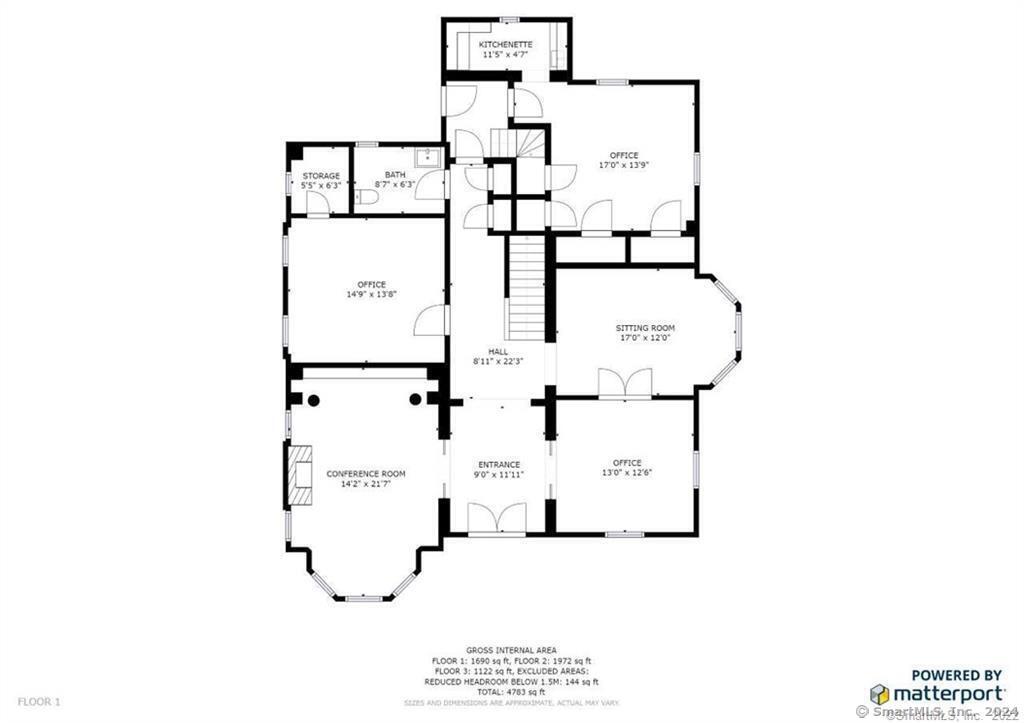
Floor plan showing several offices, a conference room, sitting room, kitchenette, bath, and room dimensions.
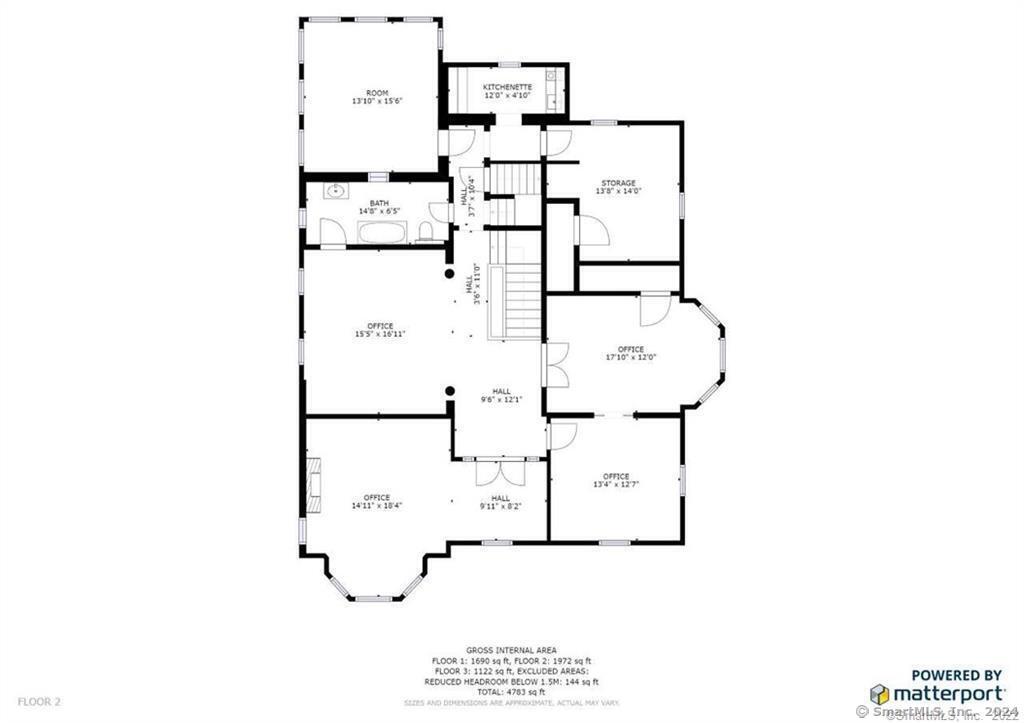
Second-floor plan with several offices, a kitchenette, bathroom, storage room, halls, and stairs.
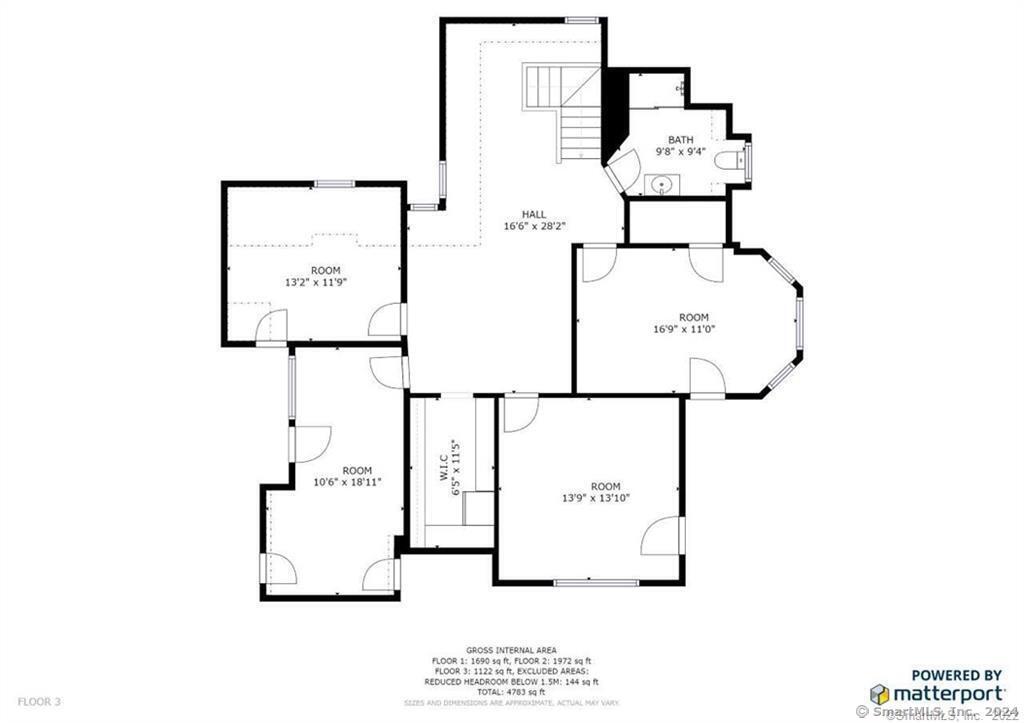
Third-floor plan showing four rooms, a hall, bathroom, and walk-in closet with dimensions.
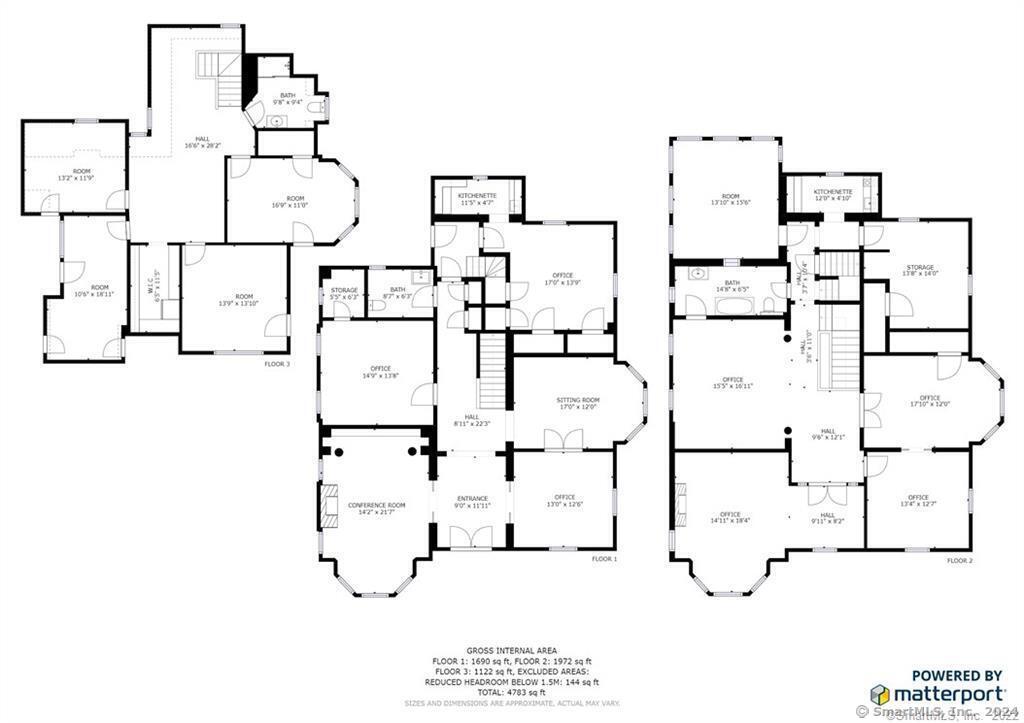
Three-level floor plan showing offices, a conference room, sitting room, and kitchenette.
VIEW PHOTOS
$350,000

55 Lexington Street

3 Baths 4,783 Sq.Ft. 0.26 Acres

Description

It's all in the details in this beautifully restored Victorian, located directly across the street from the New Britain Museum of Art, Walnut Hill Park and The Hospital of Central CT. Close to New Britain's downtown area that is undergoing great redevelopment. This property provides countless possibilities with two stories of office space and common areas as well as ample additional finished space on the third level. Excellent location with convenient access to highways and downtown. Stunning original architecture and millwork, complete with fireplaces and beaming natural light. Property is also listed for lease.

Share Property

Location

55 Lexington Street, New Britain, Connecticut 06052

Status

Sold

Date Sold

August 2, 2024
Rachael Cisz

Rachael Cisz

TITLE

Team Lead | Associate Broker

Property Amenities

Interior
Flooring Wood
Half Bathrooms: 1
Full Bathrooms: 2
Area & Lot
Total area 4,783 Sq.Ft.
Lot Area 0.26 Acres
Living area 4,783 Sq.Ft.
MLS® ID 170625463
Year Built 1885
Type Commercial
Status Sold
Exterior
Stories 3
Air conditioning Central Air
Heat type Hot Air
Water Source Public Water Connected
Sewer Public Sewer Connected
Lot Features Level Lot
Roof Slate
Utilities Electric, Phone Available, Cable Available
Finance
Sales Price $350,000
Real Estate Tax $11,825 yearly

Hartford County

Work With Us

When you work with us, you gain a dedicated partner committed to understanding your unique goals and guiding you through every step of the buying or selling process.