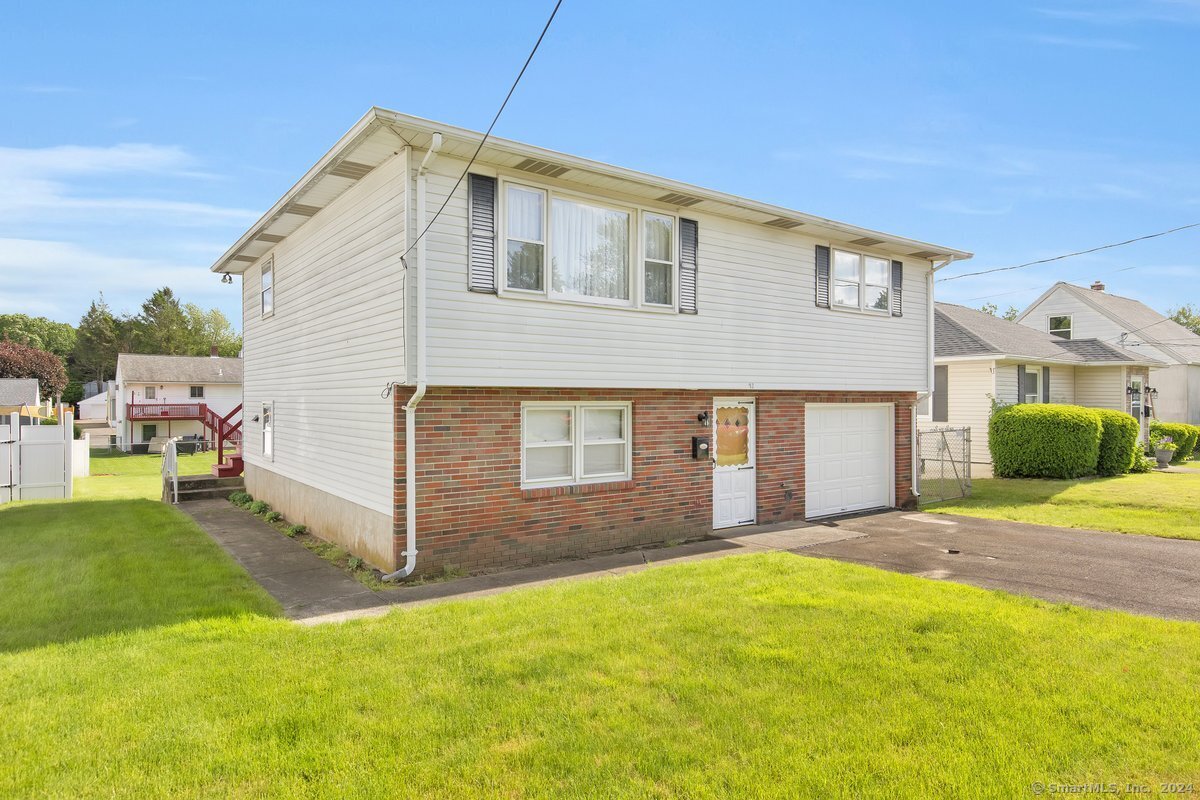
Split-level house with a brick lower facade, attached garage, and broad green lawn.
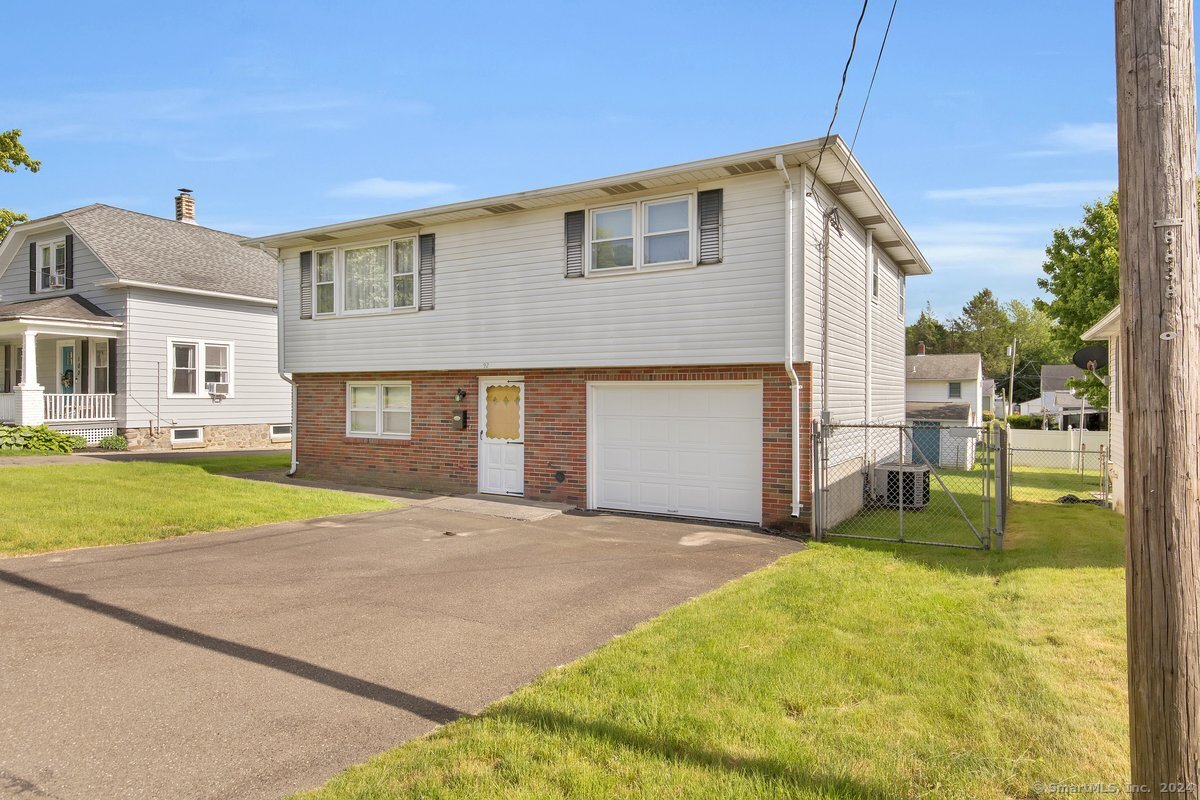
92 Rockland Avenue, a split-level home with a brick lower facade, attached garage, and broad driveway.
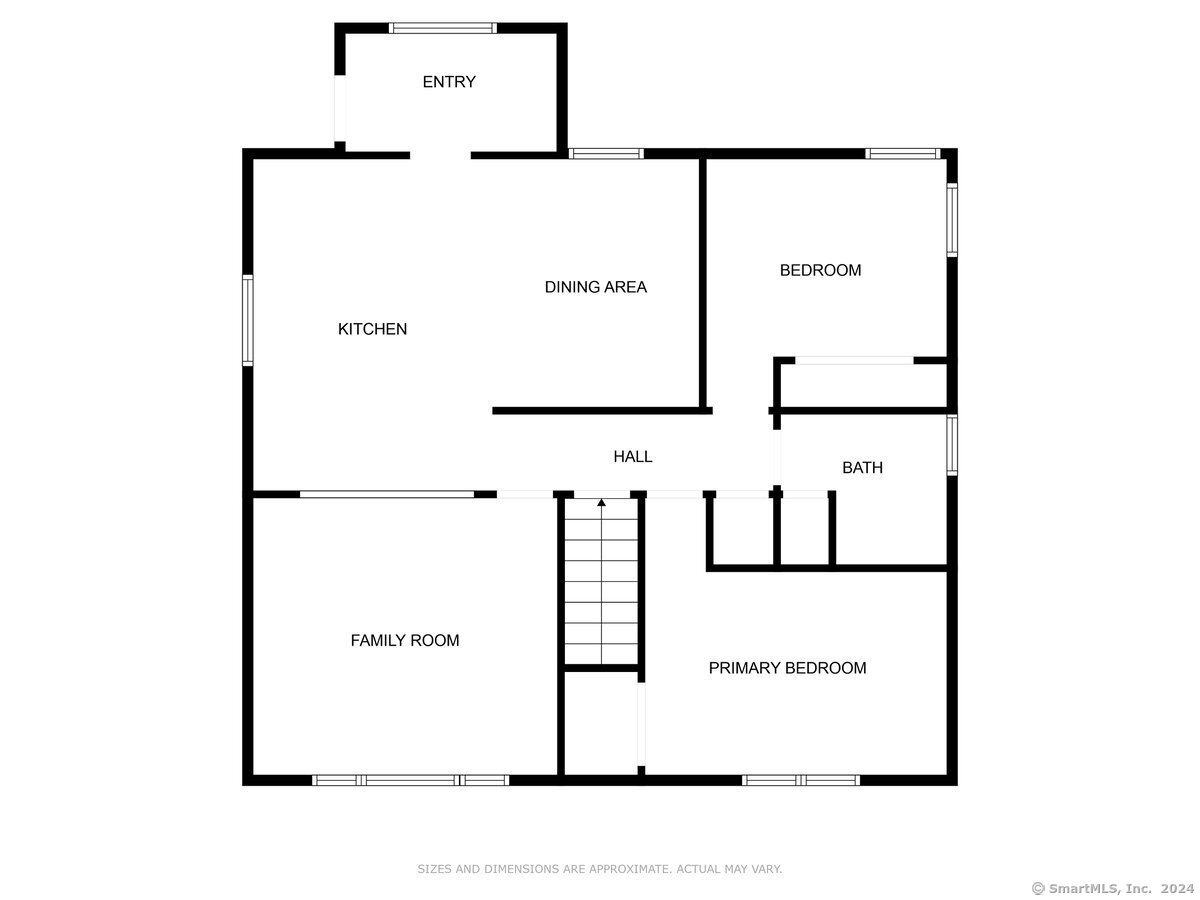
Floor plan showing an entry, kitchen, dining area, two bedrooms, bath, family room, and stairs.
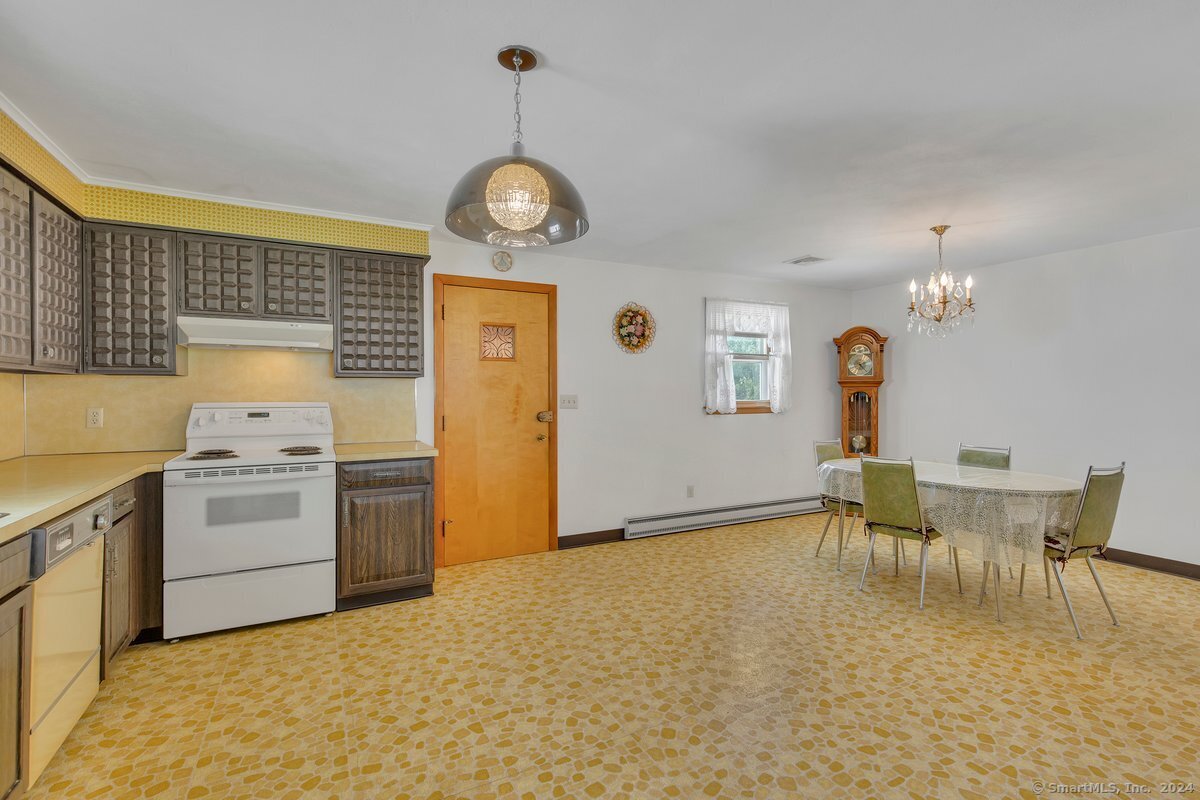
Kitchen and dining area with dark cabinets, patterned yellow flooring, and a table beneath a chandelier.
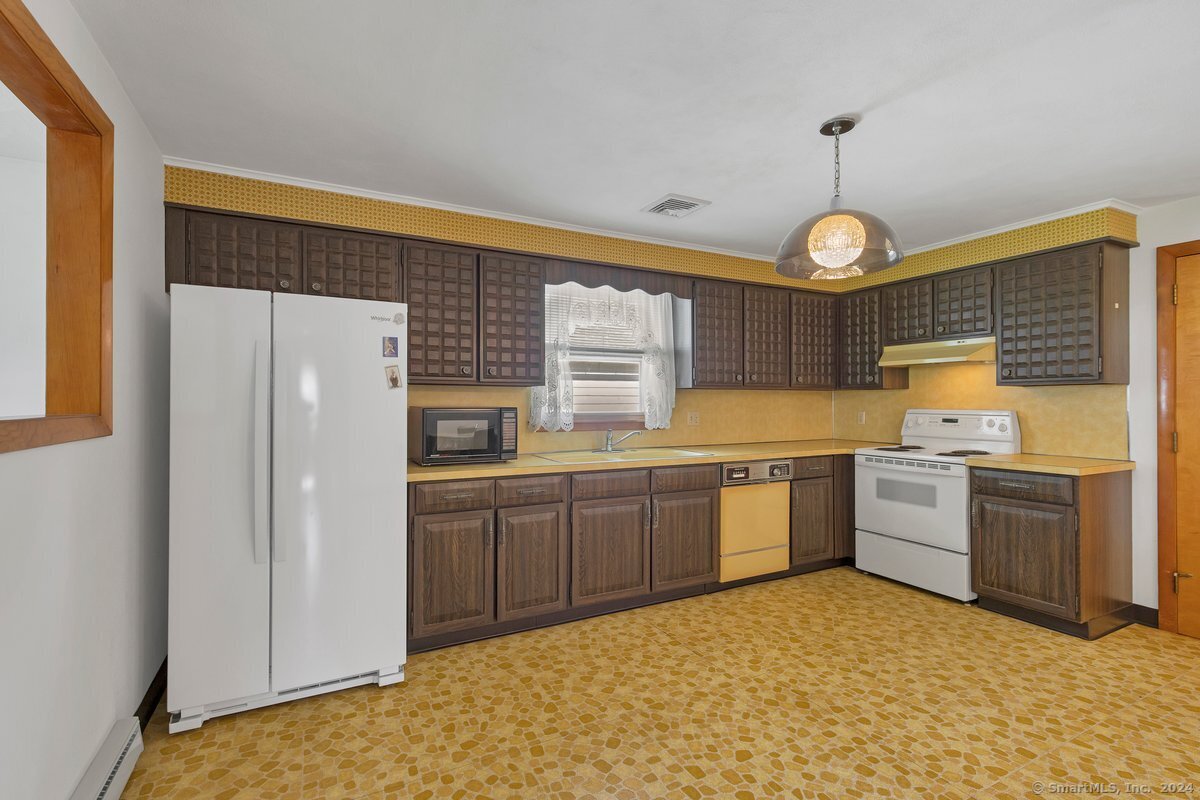
Kitchen with dark wood cabinets, yellow patterned flooring, and white appliances.
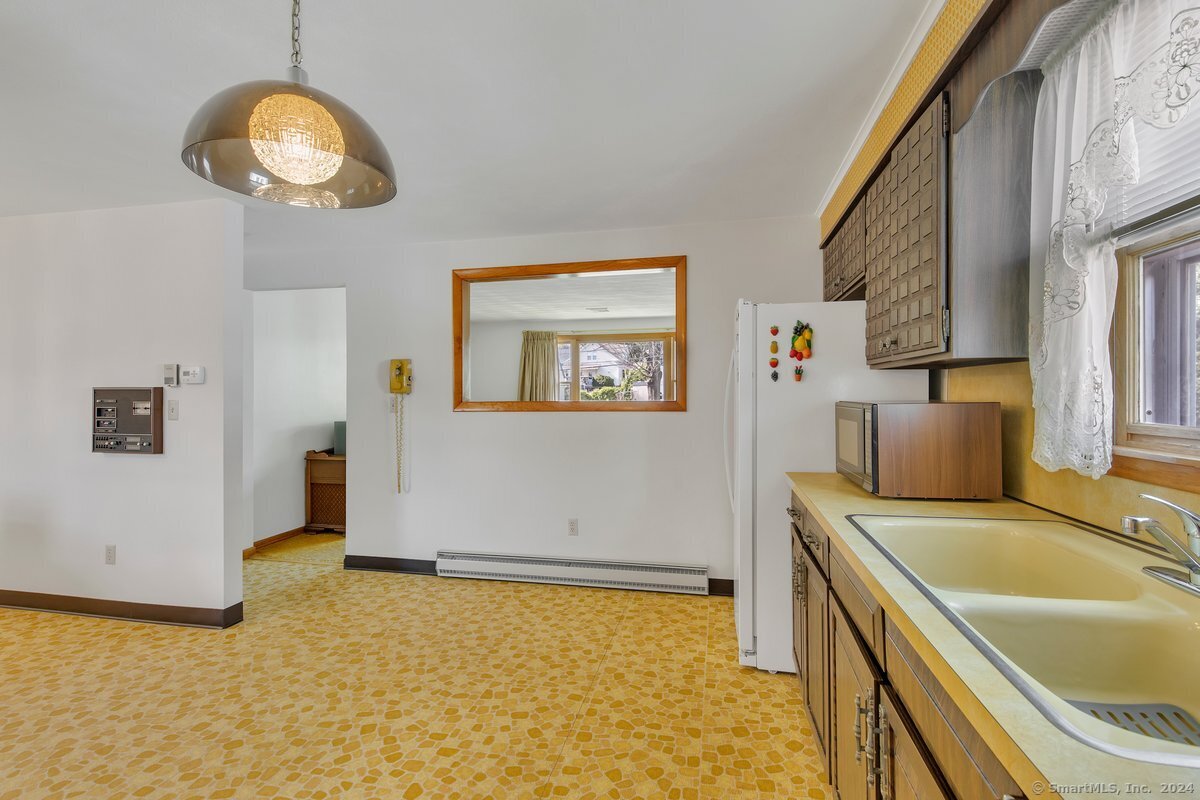
Kitchen with yellow patterned flooring, wood cabinets, and a double sink beneath a window.
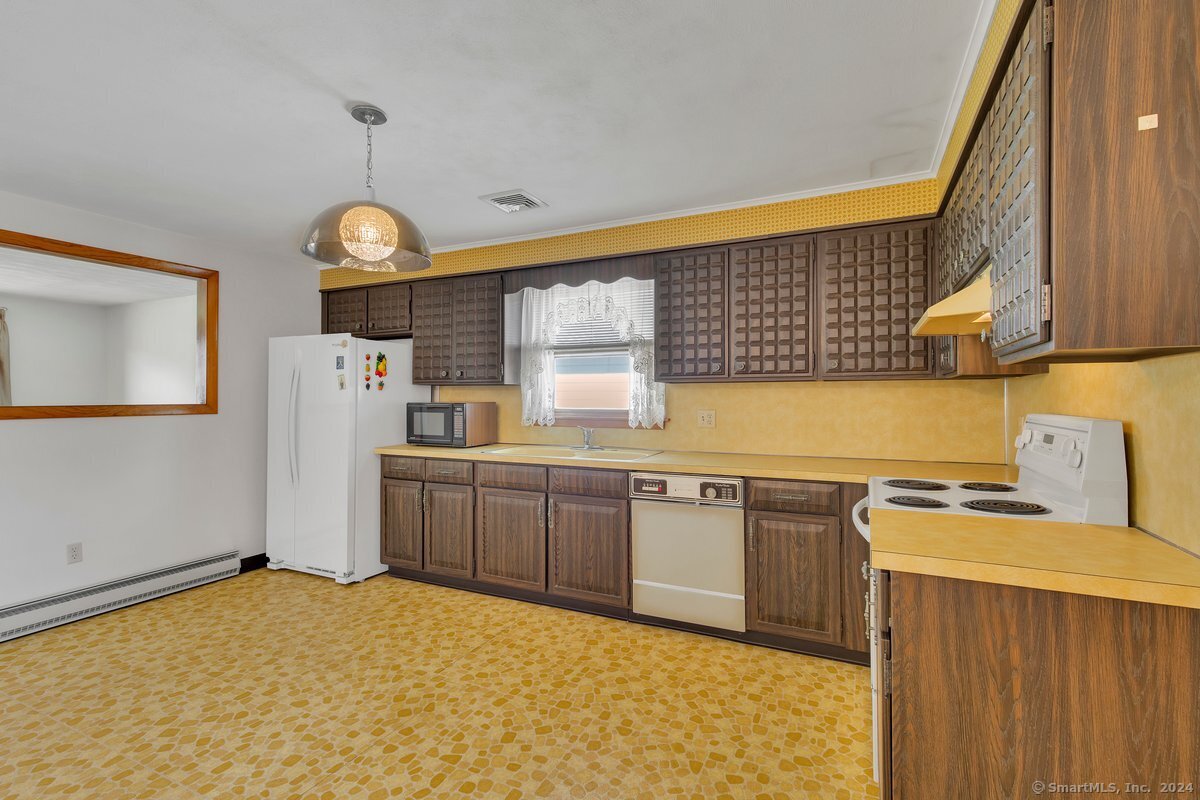
Kitchen with dark wood cabinets, yellow counters and patterned flooring.
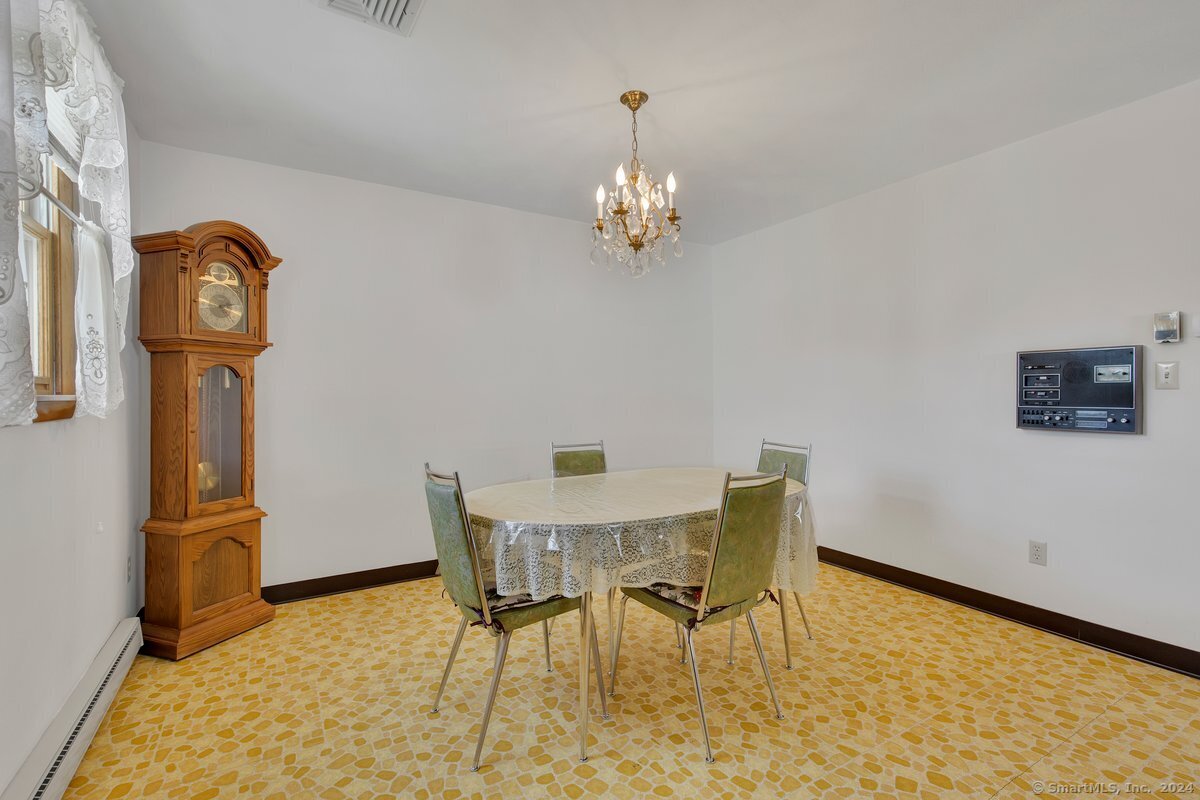
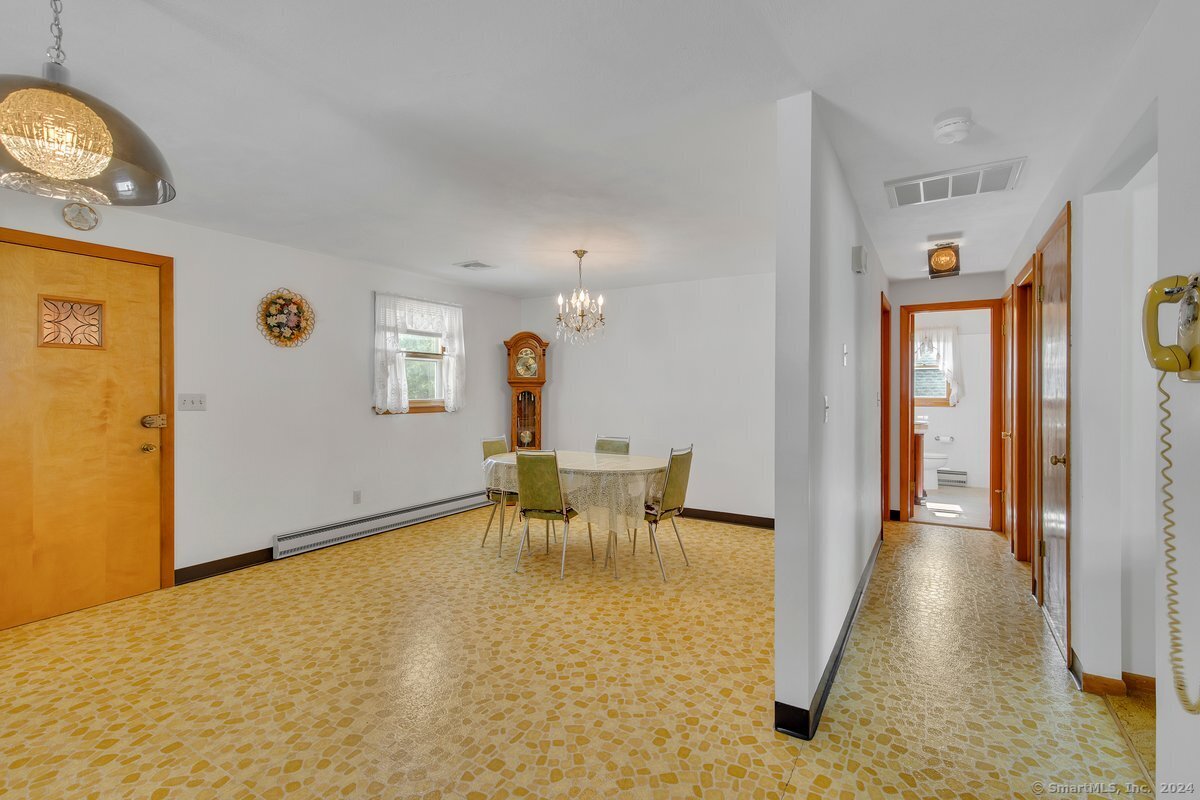
Dining room with a round table, chandelier, grandfather clock, and yellow patterned floor.
Dining room with a round table, chandelier, grandfather clock, and adjoining hallway.
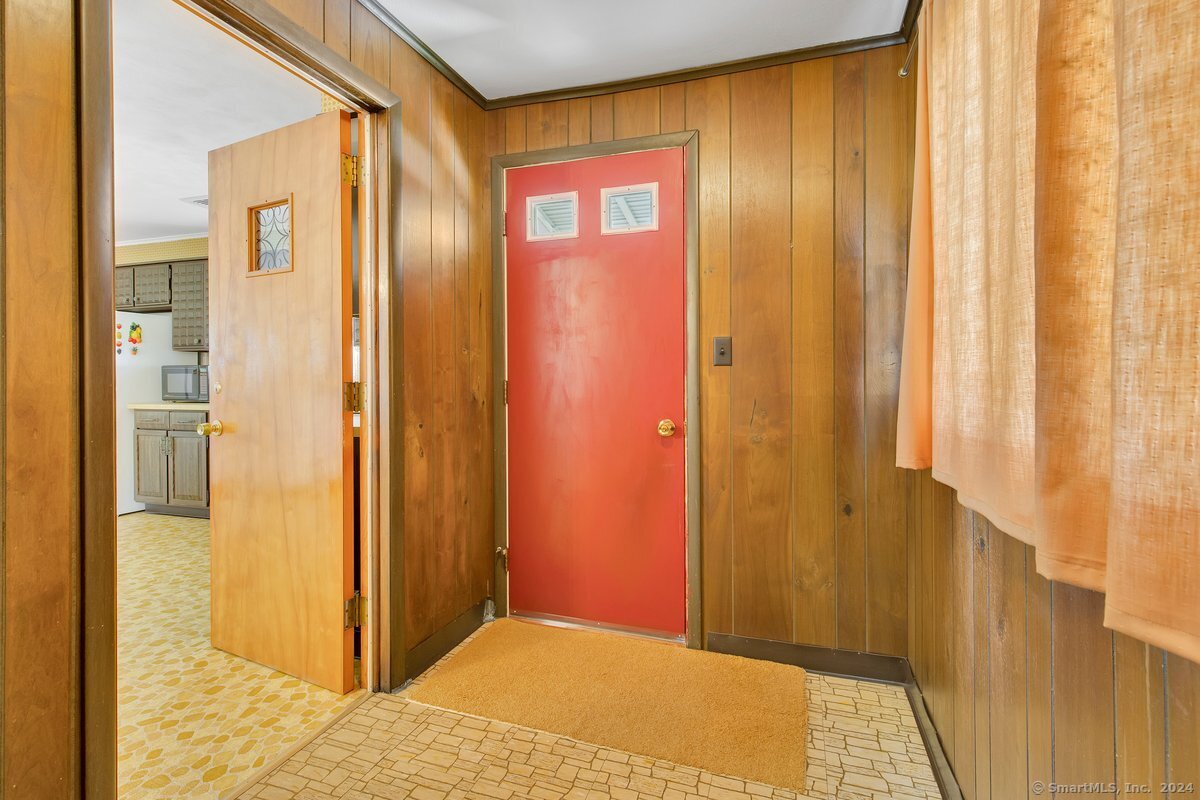
Wood-paneled entry vestibule with a red front door, patterned tile floor, and open doorway to the kitchen.
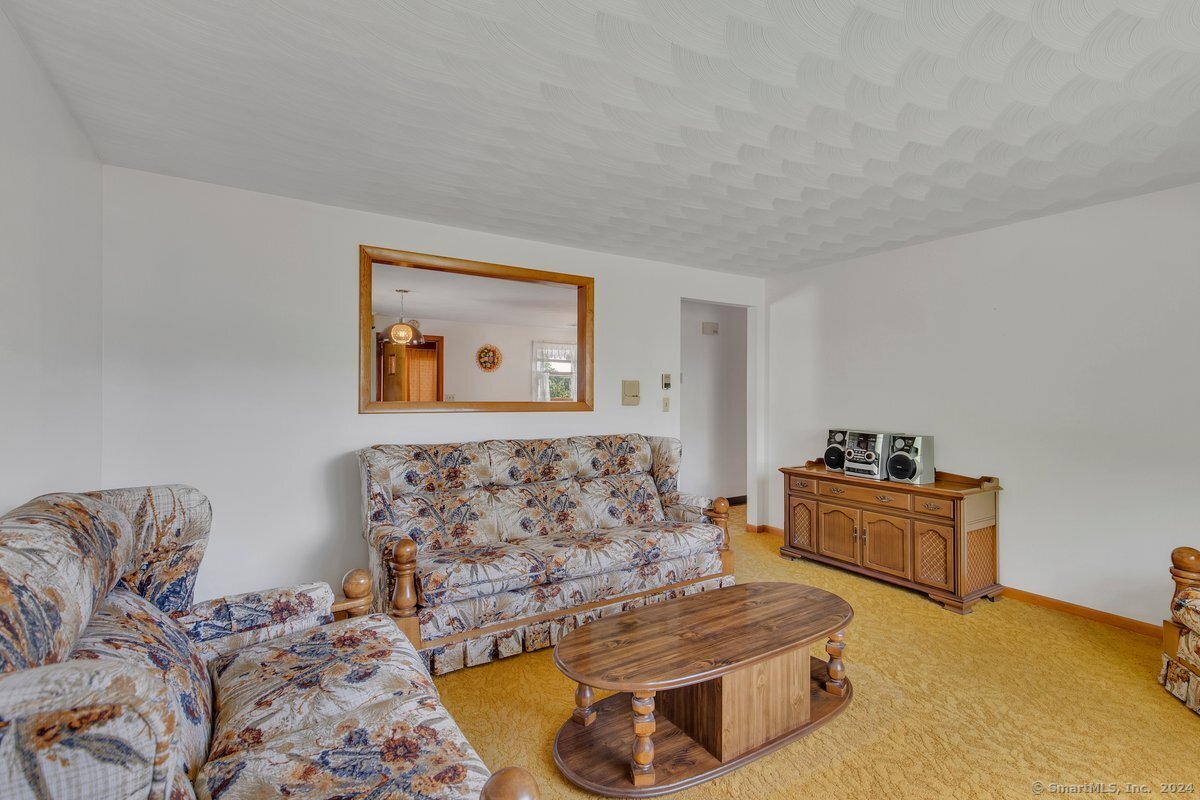
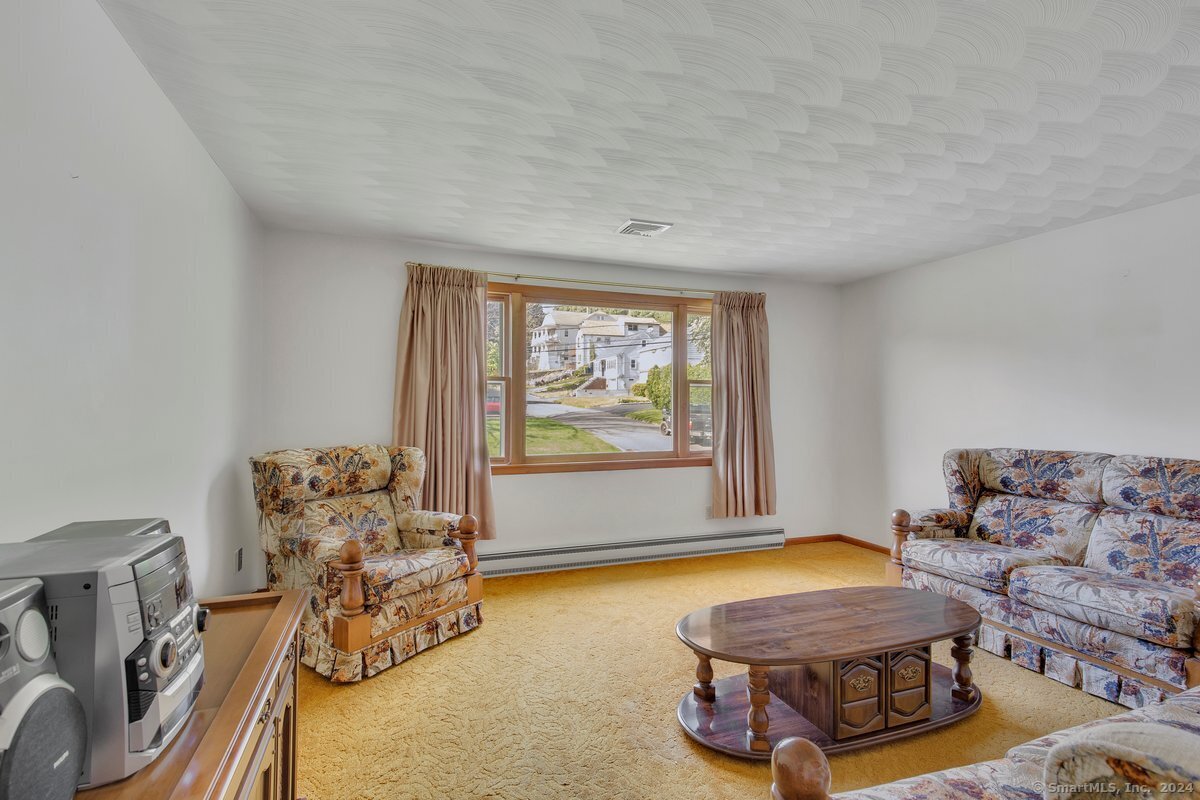
Furnished living room with floral sofas, an oval wood coffee table, and a textured ceiling.
Living room with patterned seating, oval coffee table, yellow carpet, and a large street-facing window.
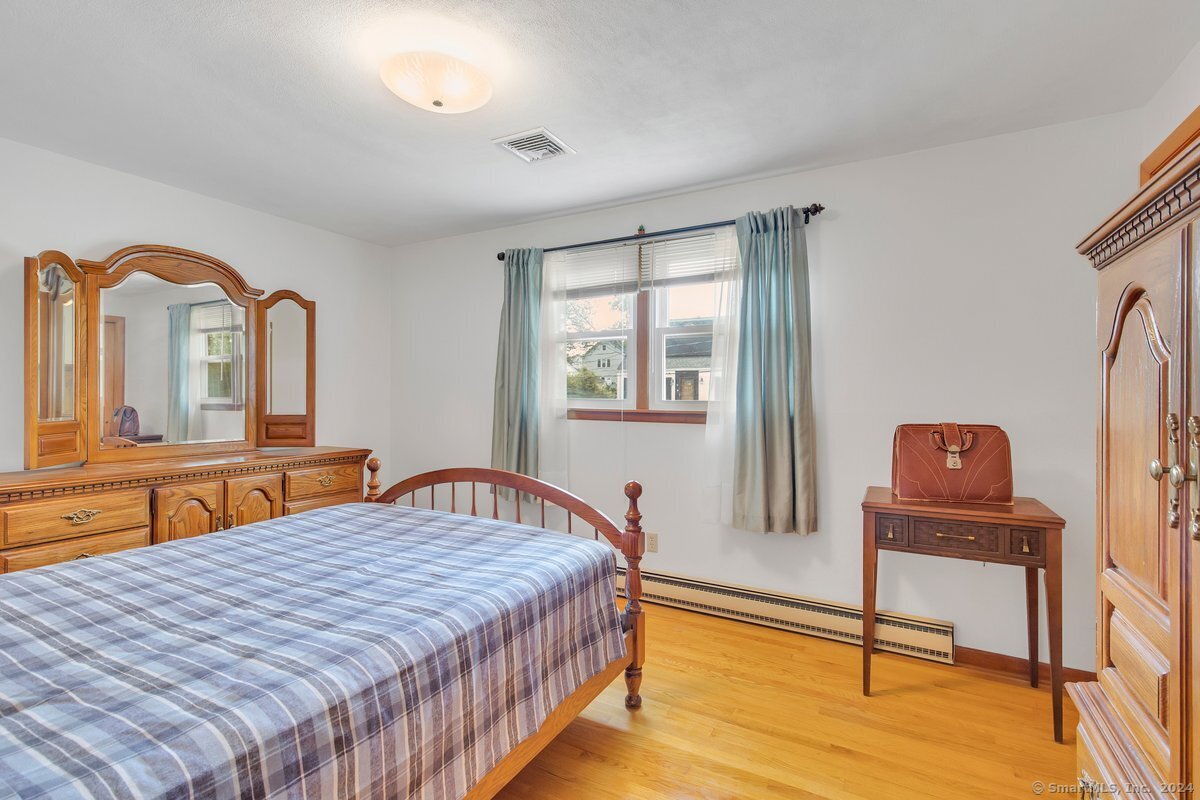
Bedroom with blue plaid bedding, ornate wooden furniture, hardwood floors, and pale blue curtains.
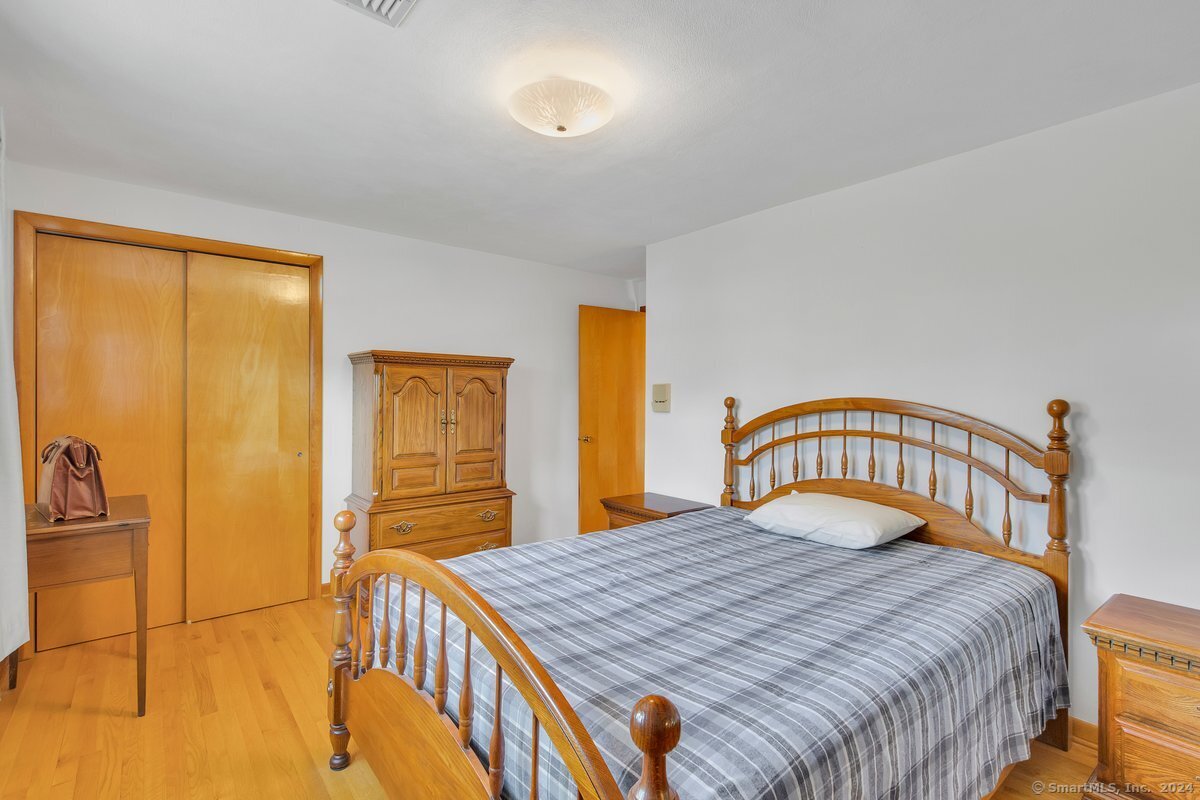
Bedroom with a wooden bed, gray plaid bedding, and matching wood furniture.
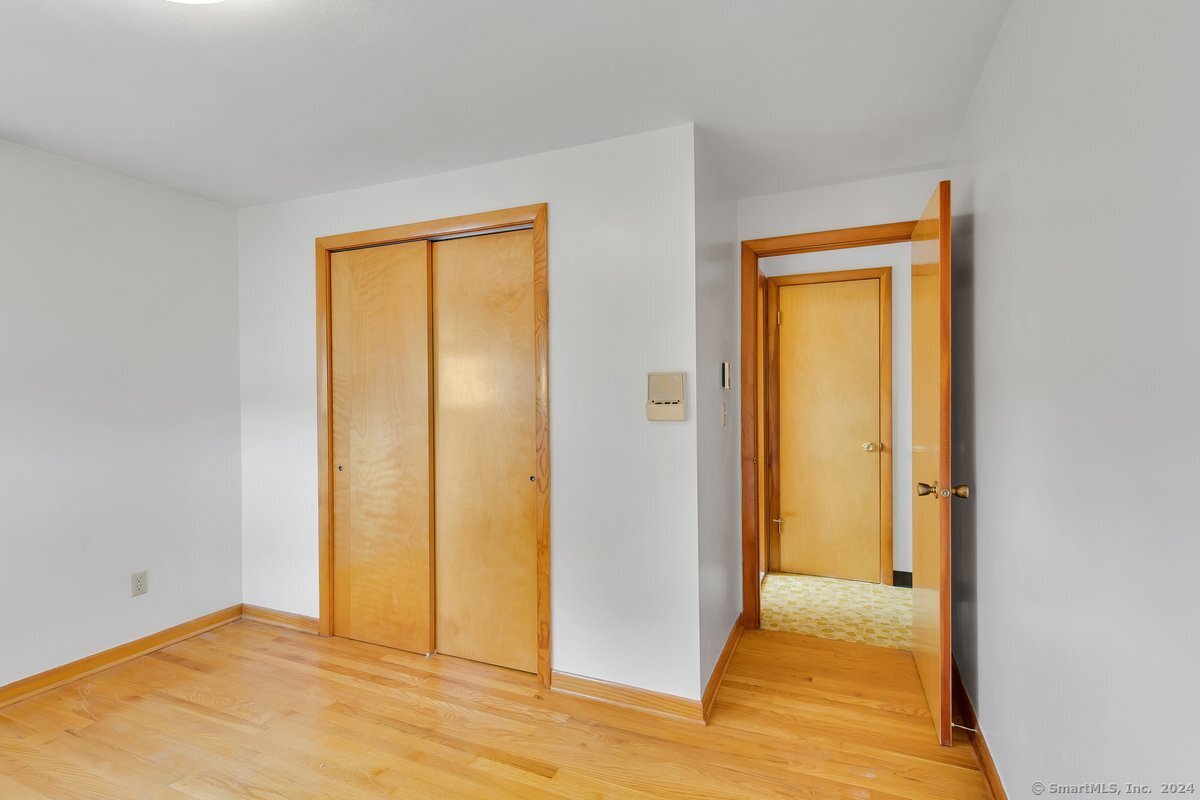
Empty room with hardwood floors, a sliding-door closet, and an open doorway to the hall.
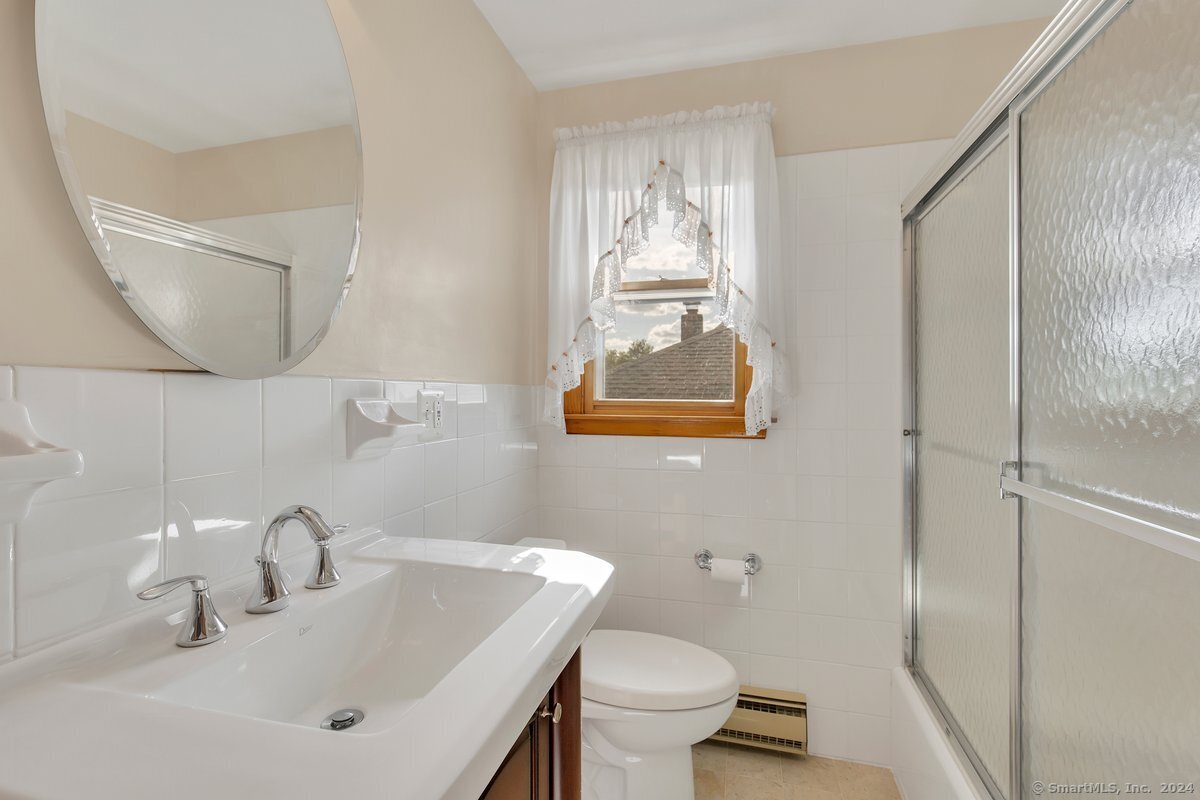
Bathroom with a large white vanity, oval mirror, lace-curtained window, and glass-enclosed shower.
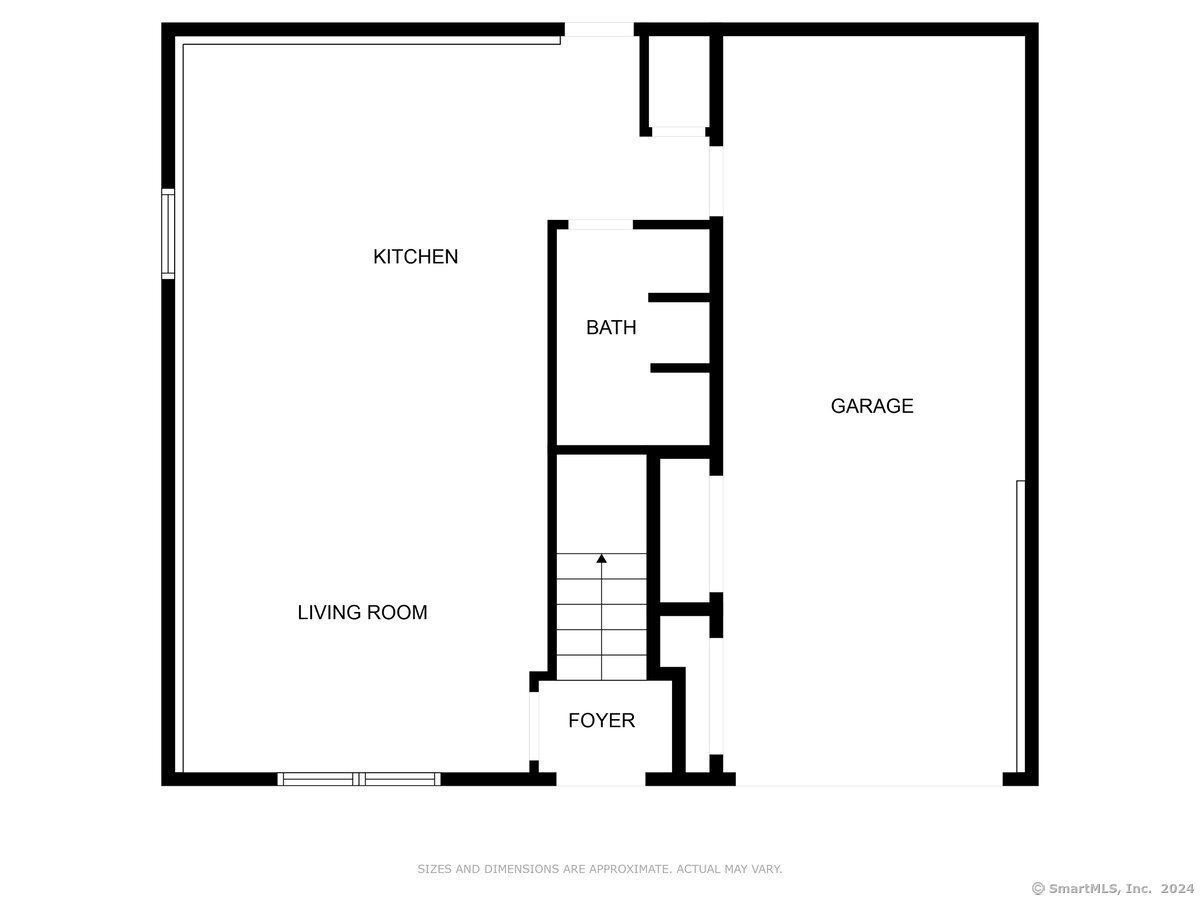
Floor plan showing kitchen, living room, bathroom, foyer, garage, and stairs.
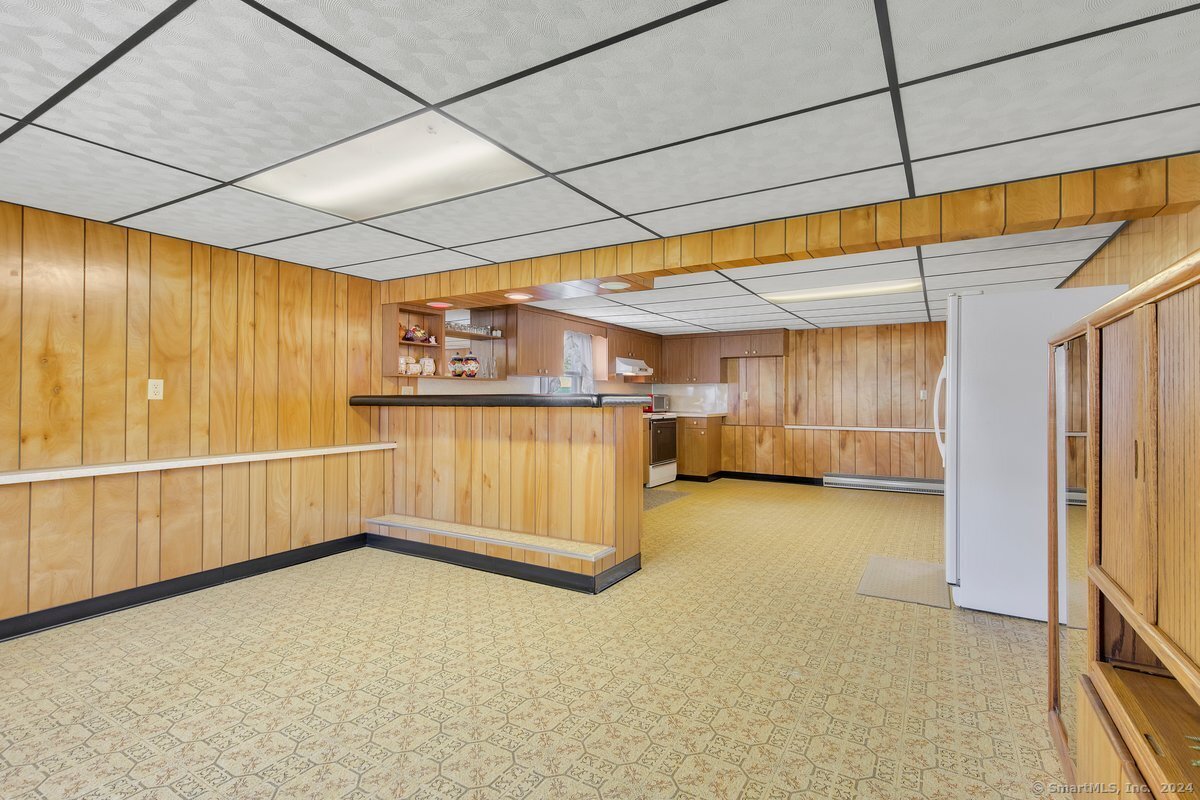
Kitchen with wood-paneled walls, patterned flooring, and a breakfast bar.
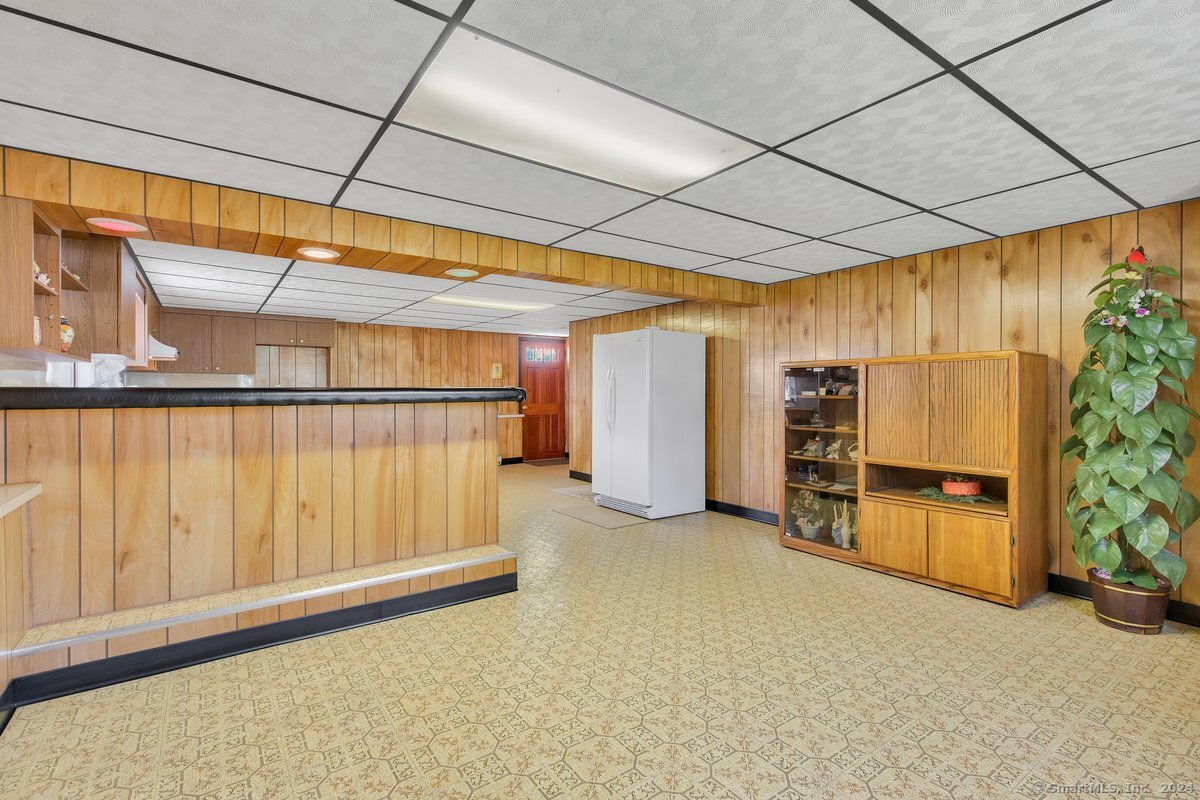
Wood-paneled kitchenette with a long counter, white refrigerator, and patterned tile floor.
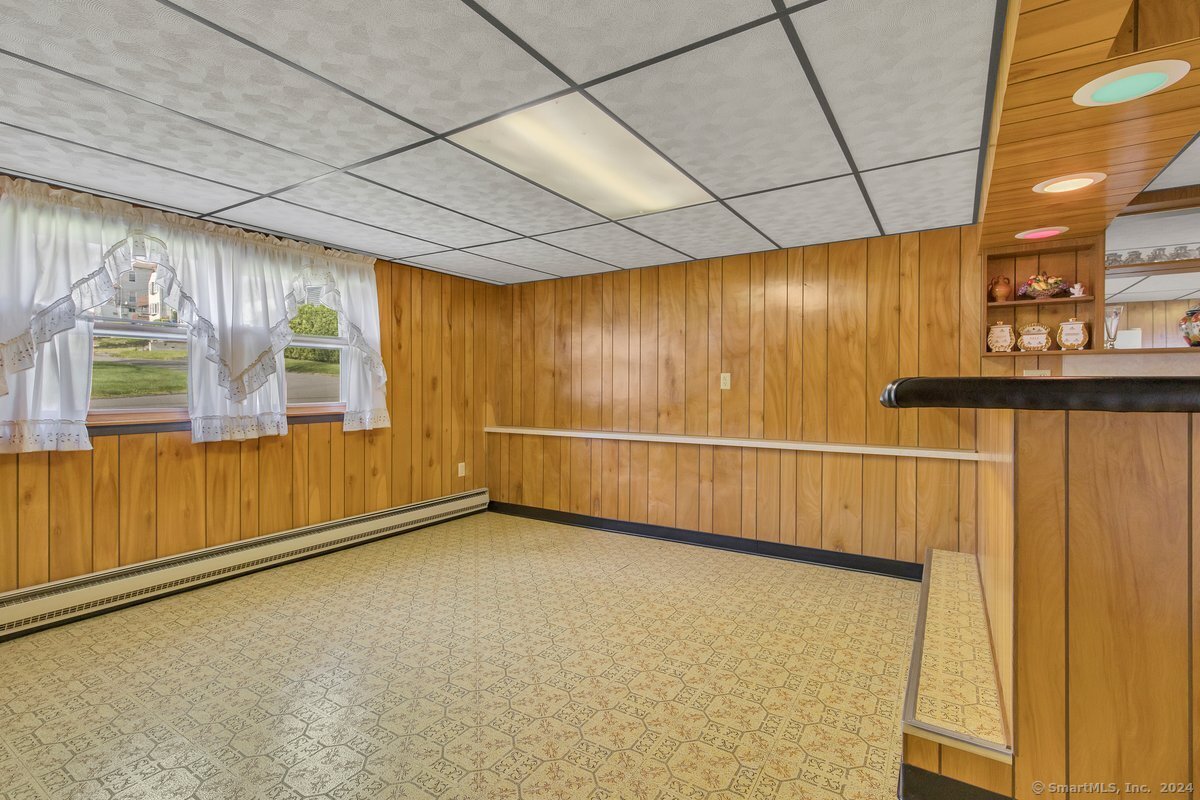
Vacant wood-paneled room with a built-in bar, patterned tile floor, and curtained windows.
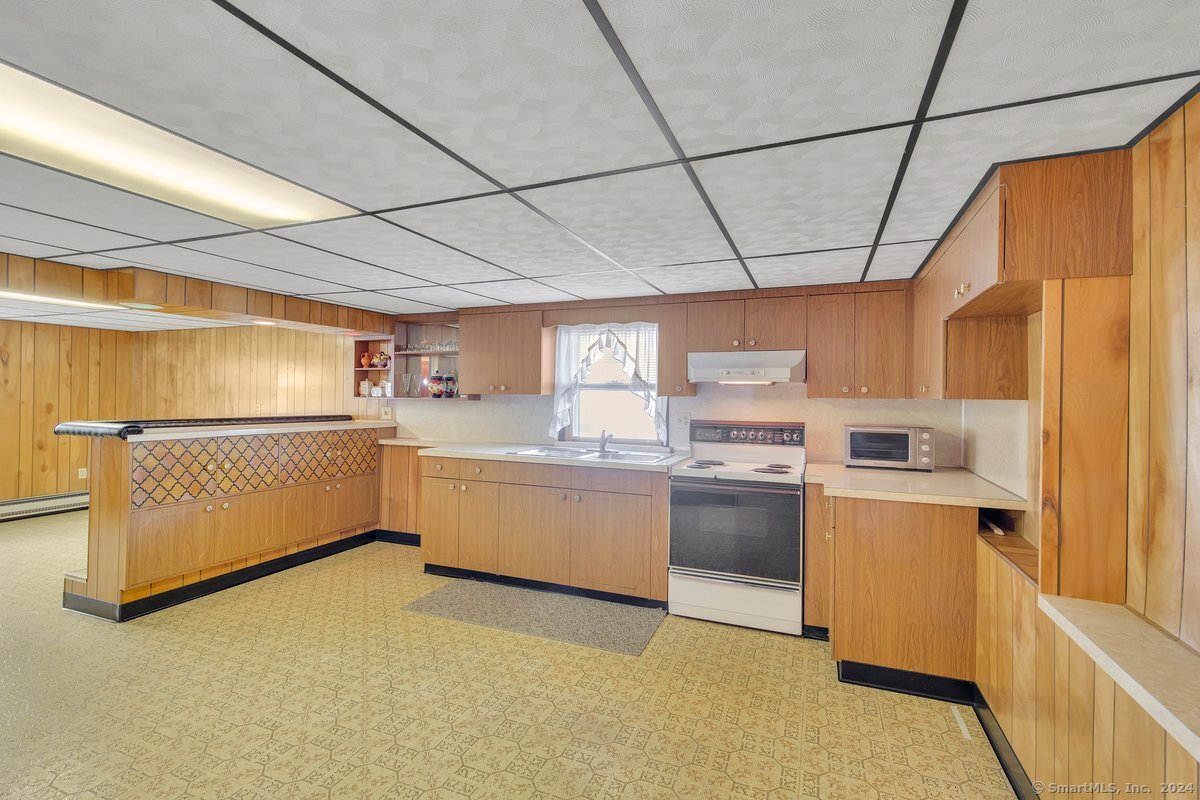
Kitchen with honey-toned wood cabinetry, patterned peninsula, and vintage patterned flooring.
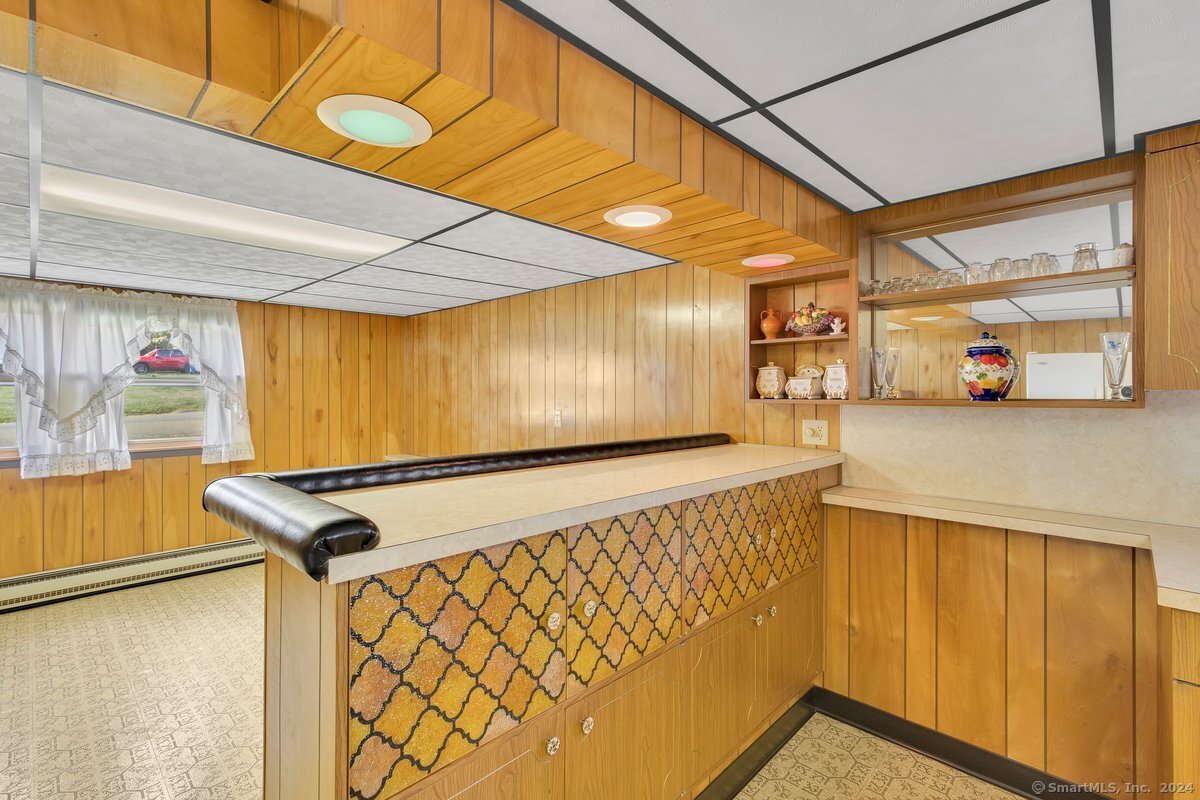
Built-in bar with patterned cabinet fronts, wood paneling, and mirrored display shelves.
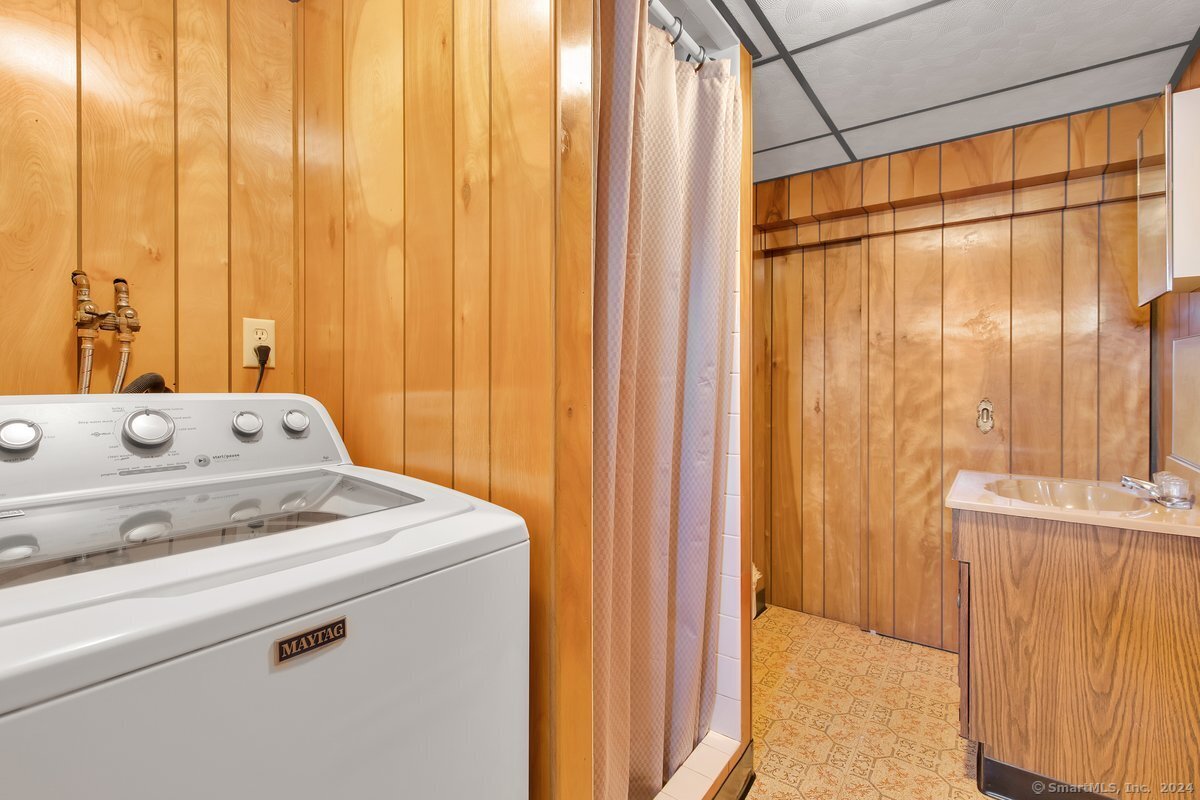
Bathroom and laundry area with a Maytag washer, curtained shower, wood-paneled walls, and vanity.
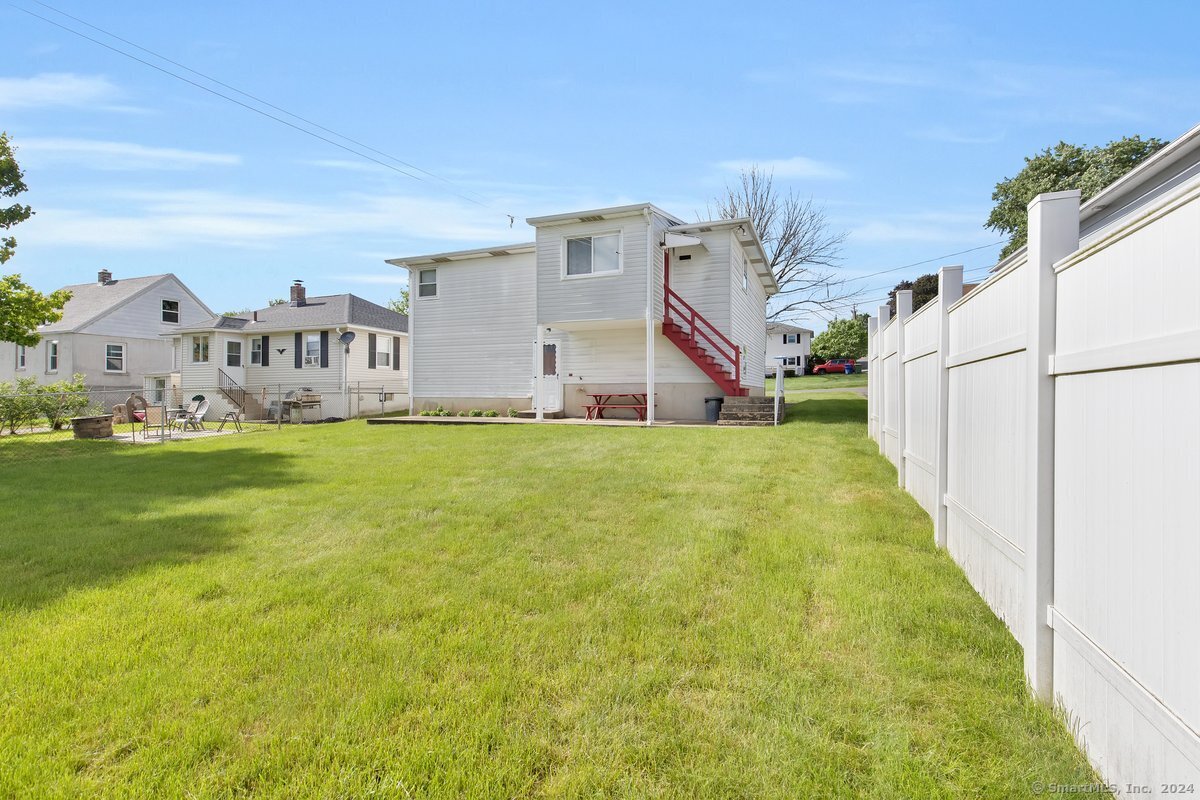
Rear of a white home with red stairs, a broad lawn, and a white privacy fence.
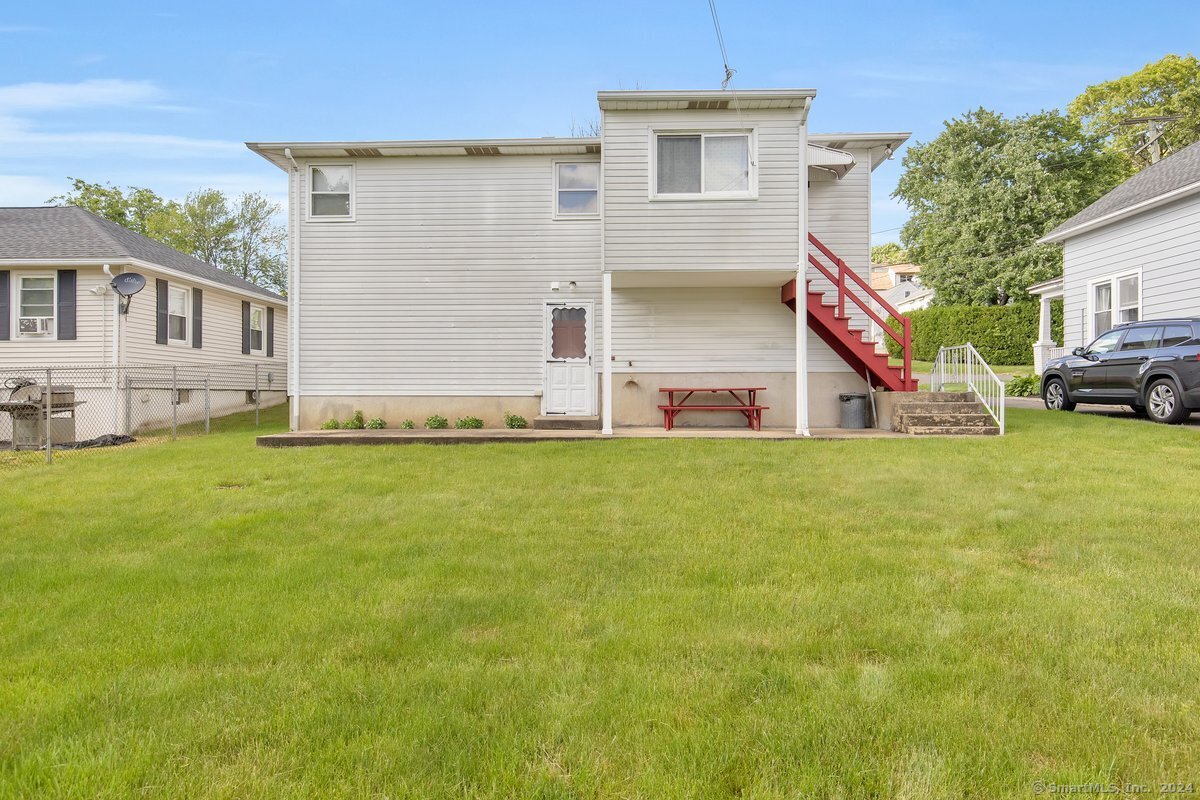
Rear of a light-gray house with a red staircase and broad green lawn.
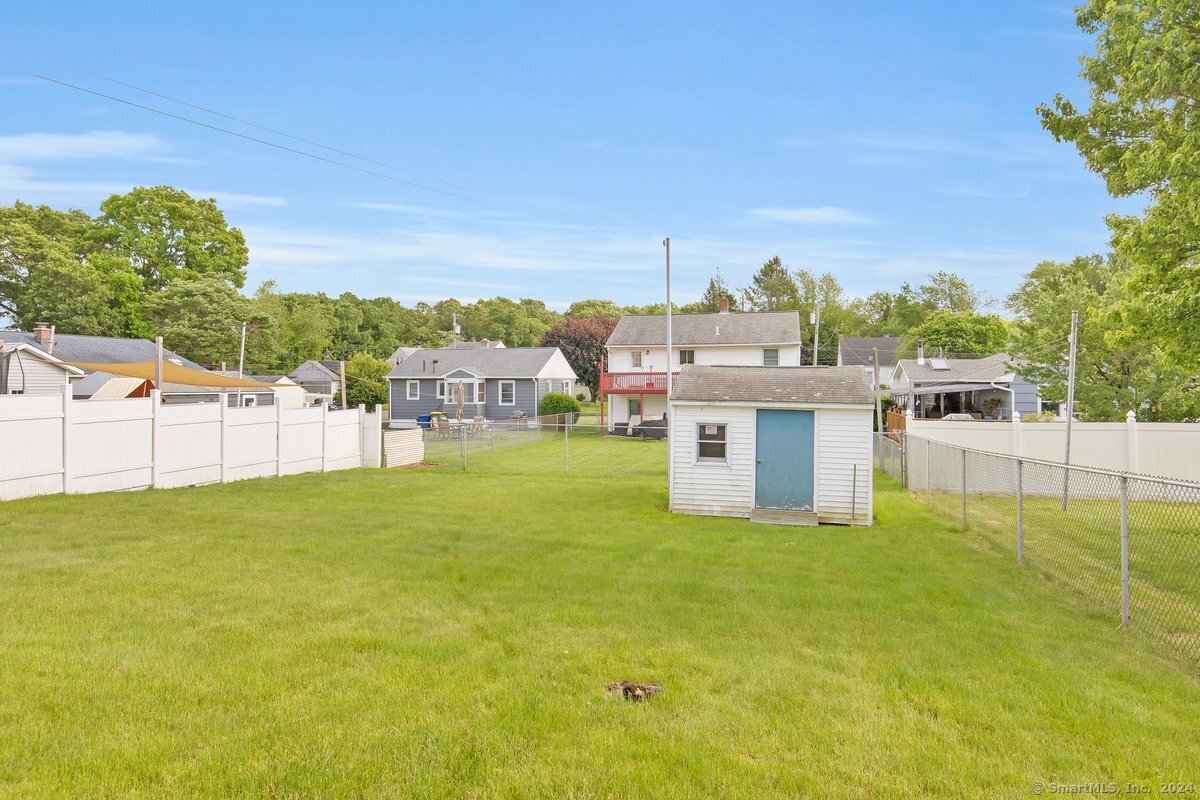
Fenced backyard with a broad lawn and a small white shed with a blue door.
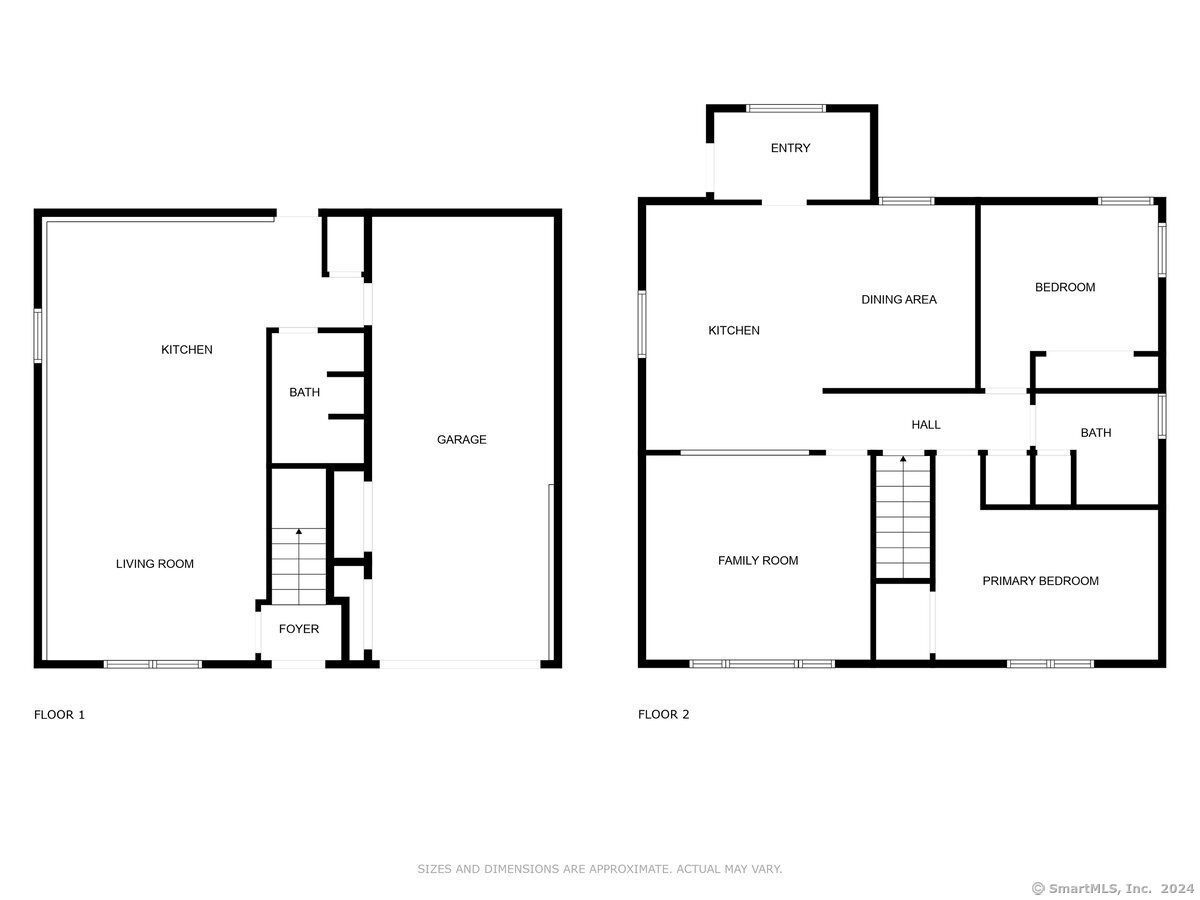
Two-level floor plan with labeled rooms, including a garage, family room, and primary bedroom.
VIEW PHOTOS
$250,000

92 Rockland Avenue

2 Beds 2 Baths 850 Sq.Ft. 6,098.4 Sq.Ft.

Description

This meticulously cared for home is available for the first time since the original family built it and it is ready for someone to carry on the legacy! This 2 bed, 2 full bath home is so efficient yet spacious in all the right places and the character of this one is anything but ordinary. The lower walkout level includes a full bar and 2nd kitchen space just waiting to entertain your guests or host a place to make many memories, as well as an open area perfect for a family or rec room. Also included in this level is a second full bath with laundry, and access to the backyard and patio area. The main level on the second floor offers a large kitchen with adjacent dining area, living room, full bath and the home's two bedrooms, complete with hardwood floors that are in excellent condition. Spend your sunny days in the perfectly sized backyard and then beat the heat indoors with the home's newer central air. Whether you appreciate the original design features from the time this home was built or you're looking for a place with good bones that you can make your own, this is the one!

Share Property

Location

92 Rockland Avenue, Waterbury, Connecticut 06708

Status

Sold

Date Sold

July 2, 2024
Rachael Cisz

Rachael Cisz

TITLE

Team Lead | Associate Broker

Property Amenities

Interior
Appliances Oven/Range, Microwave, Refrigerator, Dishwasher, Washer
Total Bedrooms: 2
Full Bathrooms: 2
Area & Lot
Lot Area 6,098.4 Sq.Ft.
Living area 850 Sq.Ft.
MLS® ID 24020492
Year Built 1973
High School Per Board of Ed
Elementary School Per Board of Ed
Water Frontage Not Applicable
Architecture Styles Ranch
Type Other
Status Sold
Exterior
Air conditioning Central Air
Heat type Baseboard
Water Source Public Water Connected
Sewer Public Sewer Connected
Lot Features Level Lot
Roof Asphalt Shingle
Finance
Sales Price $250,000
Real Estate Tax $7,446 yearly

Work With Us

When you work with us, you gain a dedicated partner committed to understanding your unique goals and guiding you through every step of the buying or selling process.